

Reliant Developments Ltd
- Project Location: Rajshahi
- Project Size: 2600 SFT
- Project Duration: 30 Working Days
- Project Code: UDL IP-23
More Project Details Call US.
Call: 01922599996
Project Overview
Rajshahi Office Workspace by Ultimate Designs Ltd
The Rajshahi Office Workspace project by Ultimate Designs Ltd brings together a clean layout, practical furniture, and a modern corporate look. We designed this office for Reliant Developments Ltd in Rajshahi. The project covers approximately 2,600 SFT and we completed the work within 30 working days.
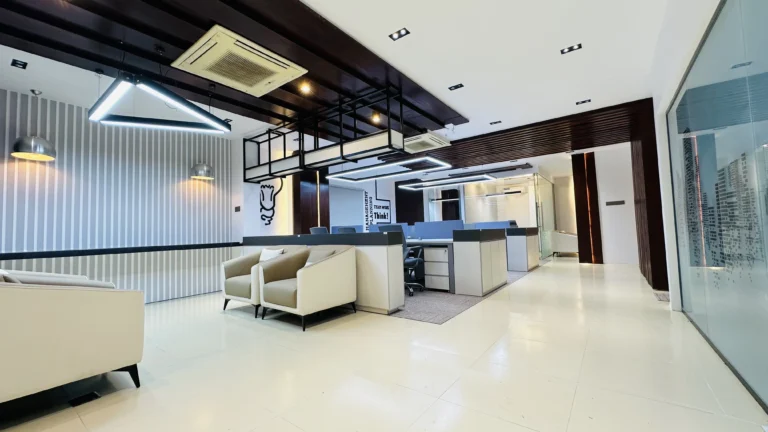
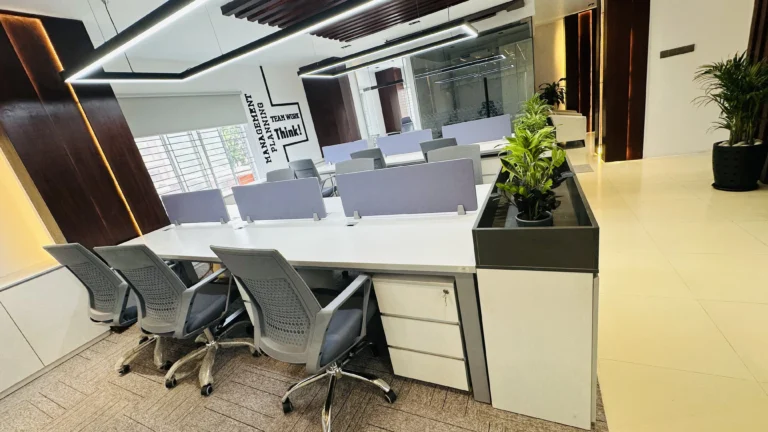
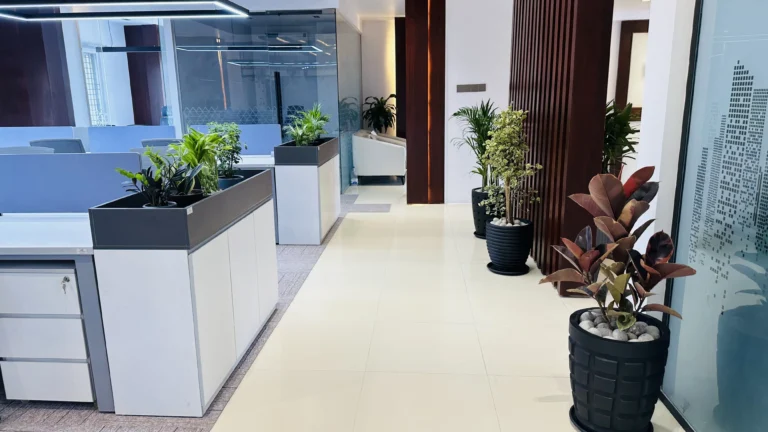
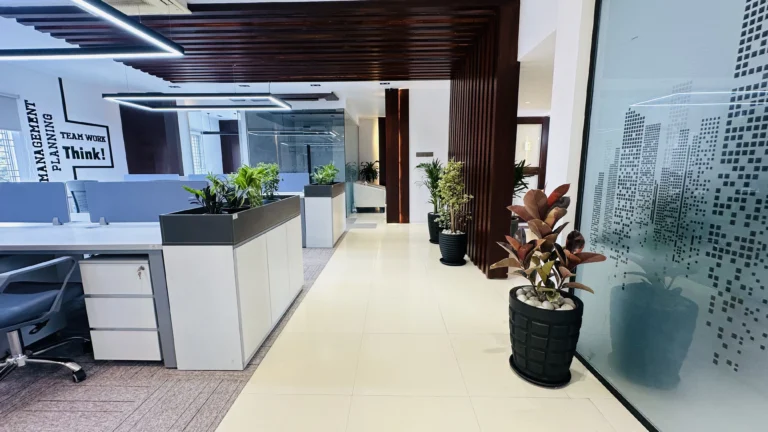
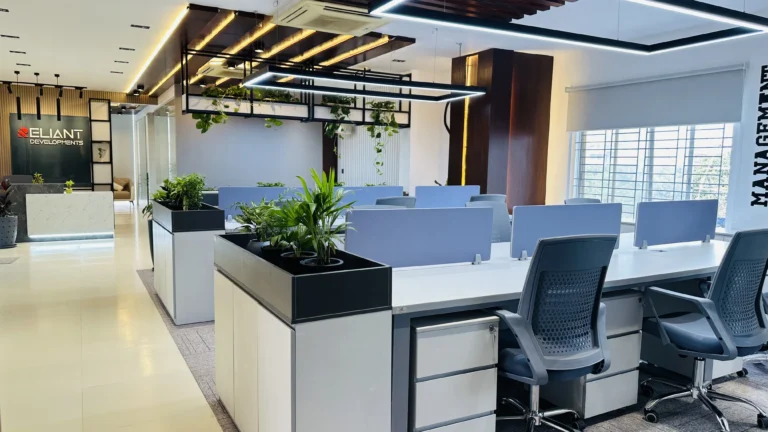
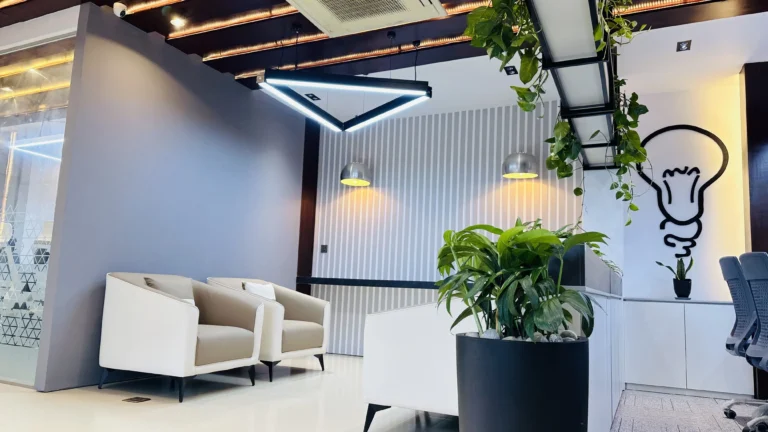
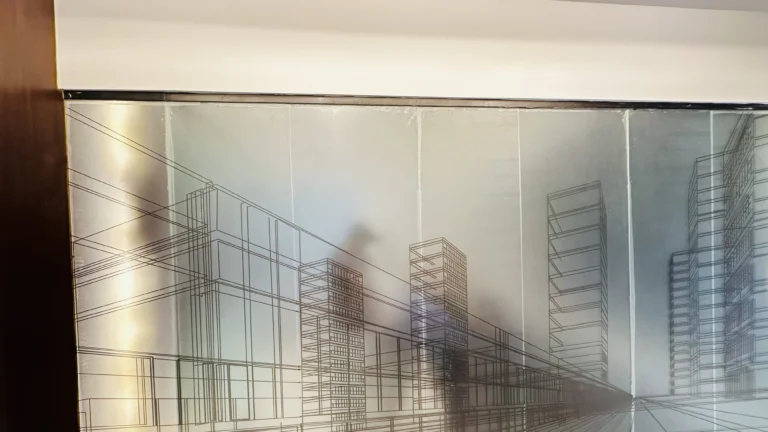
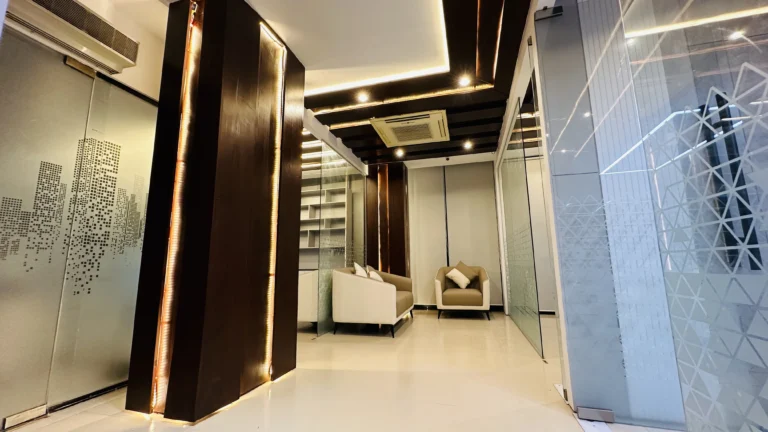

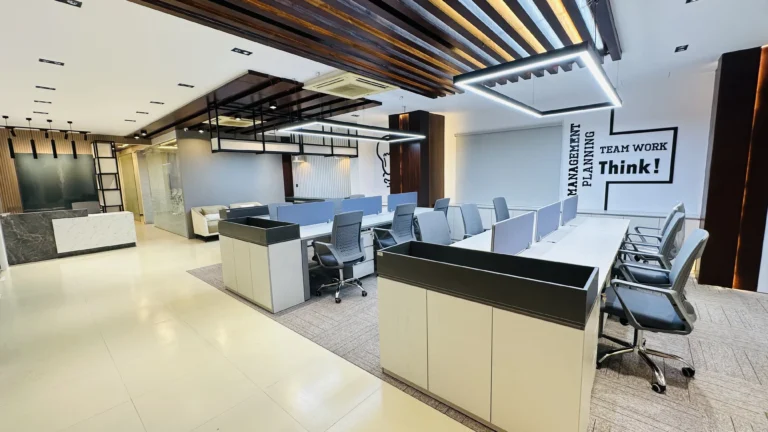
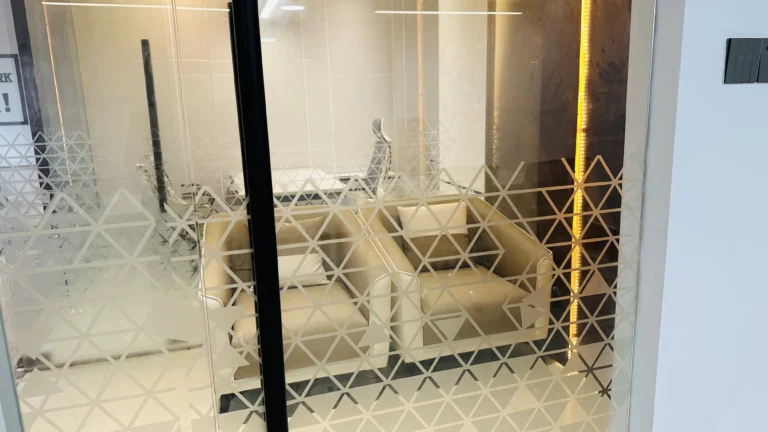
The design focuses on comfort, smooth movement, and better use of the available space. White furniture, glass partitions, indoor plants, and warm wood details create a fresh and professional setting. The layout also keeps each work zone easy to access.
Reception and Waiting Area
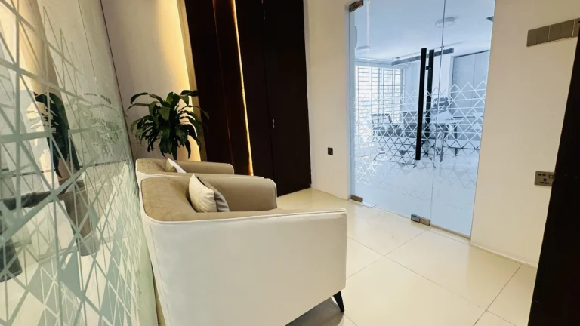
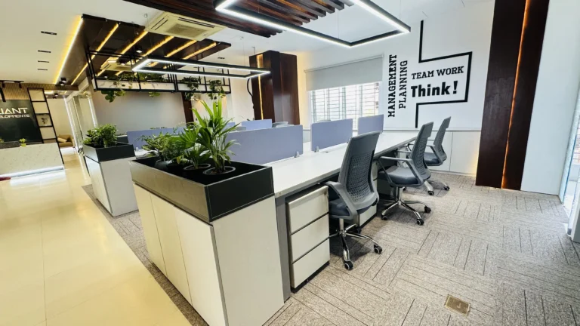
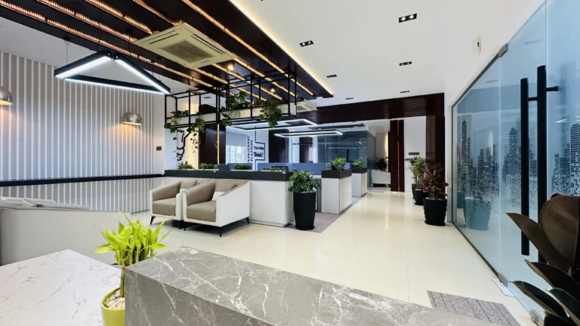
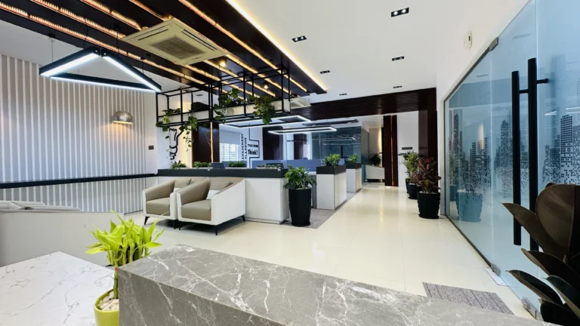
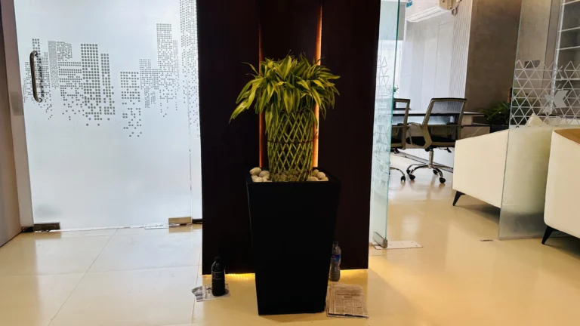
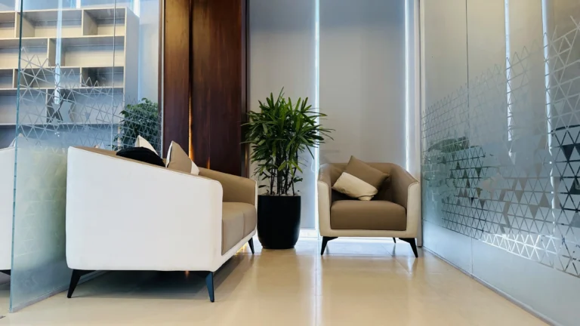
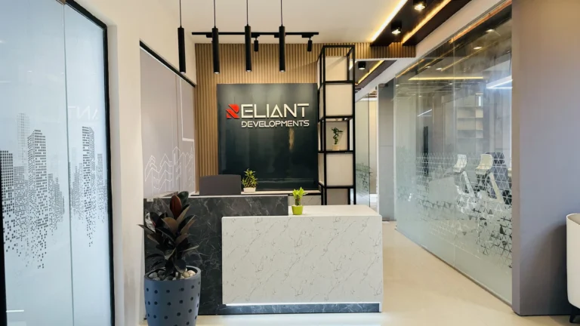
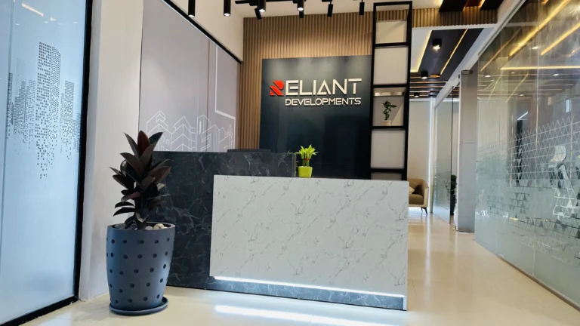
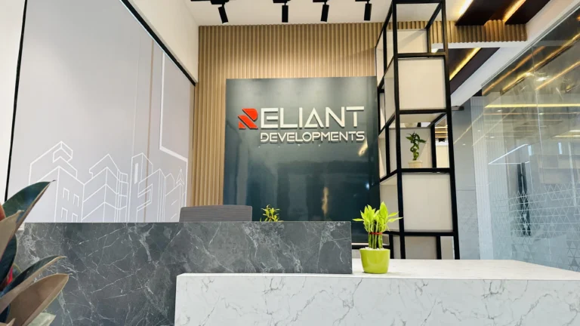
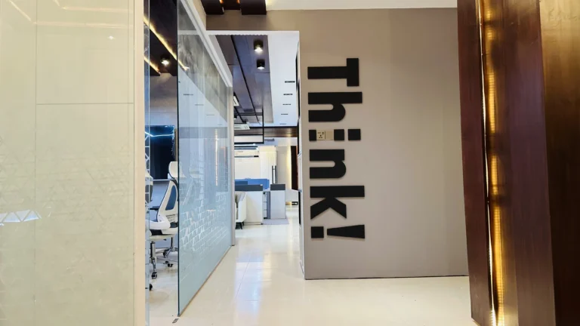
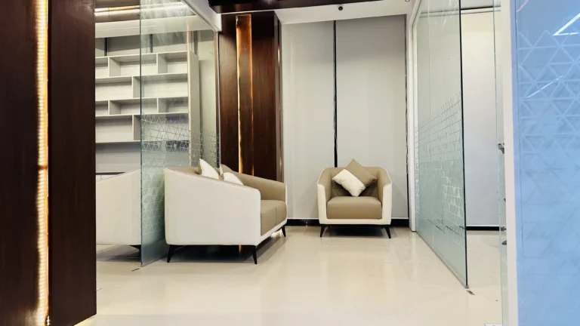
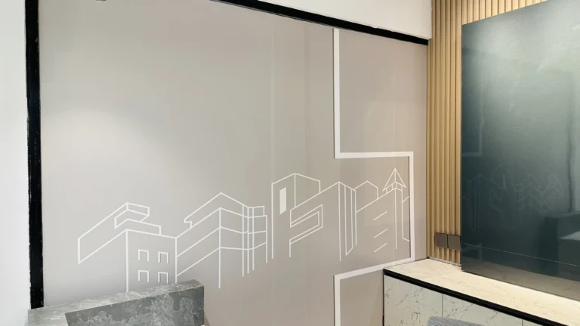
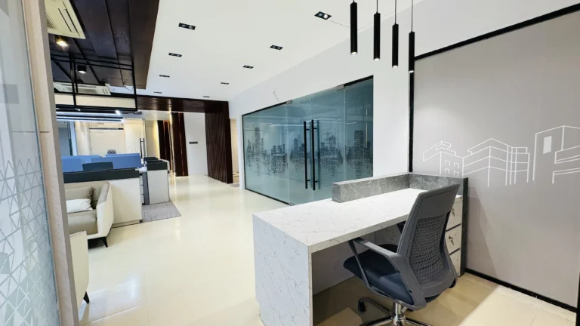
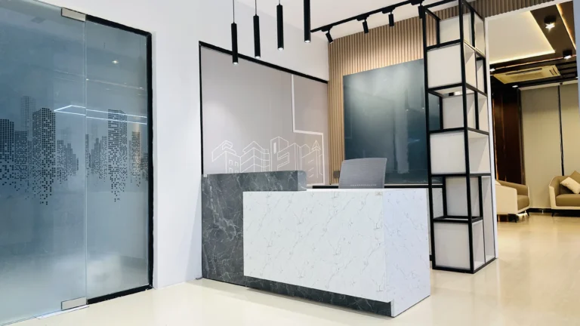
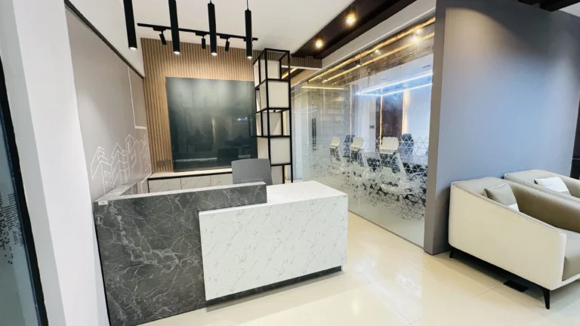
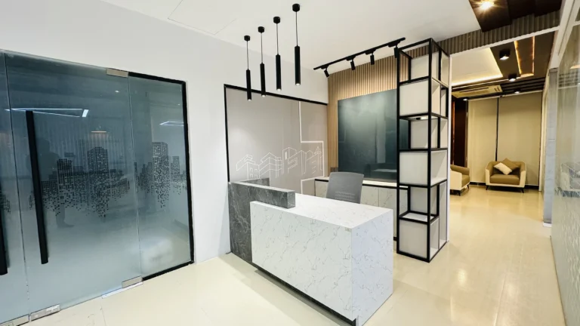
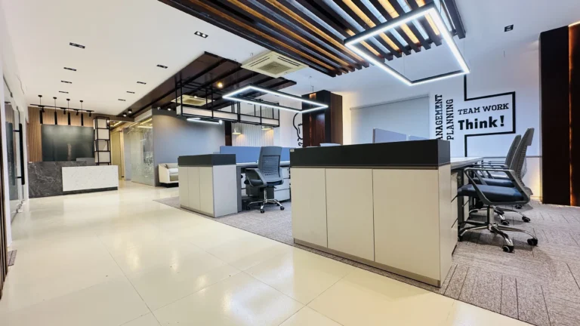
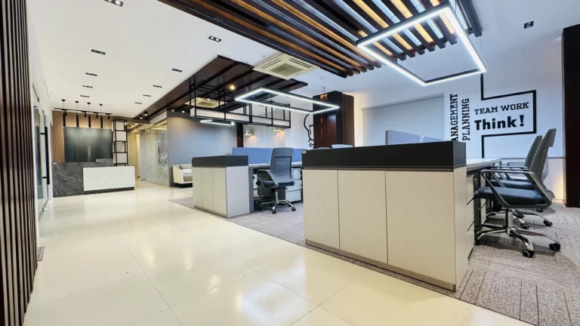
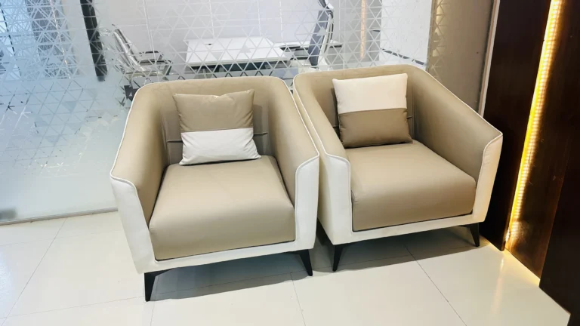
The entrance creates a simple and welcoming first impression. A modern reception desk, branded wall, glass elements, and indoor plants give the space a refined look. The waiting zone adds comfortable seating for visitors and guests.
We used a mix of light surfaces and dark accents to keep the reception area bright. Decorative plants also add a natural touch without making the space feel crowded.
Workstation and Office Areas
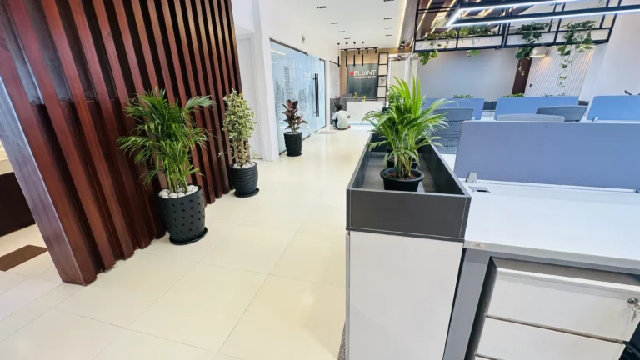
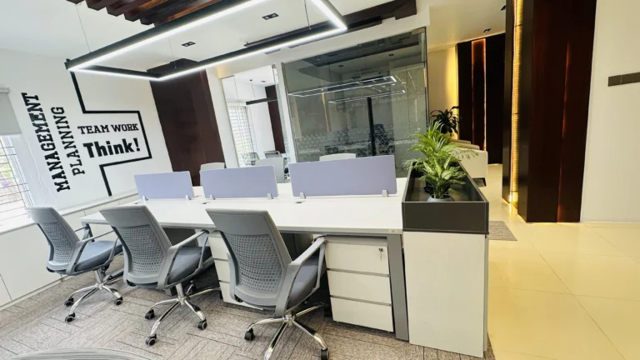
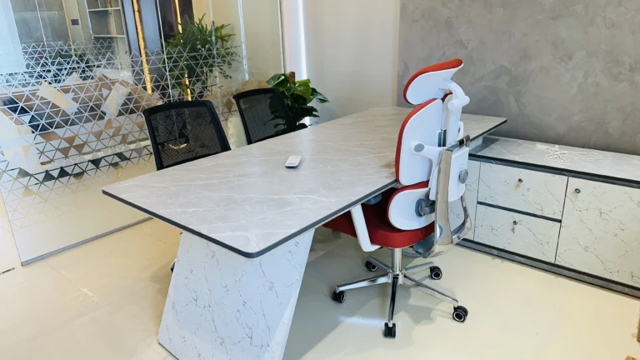
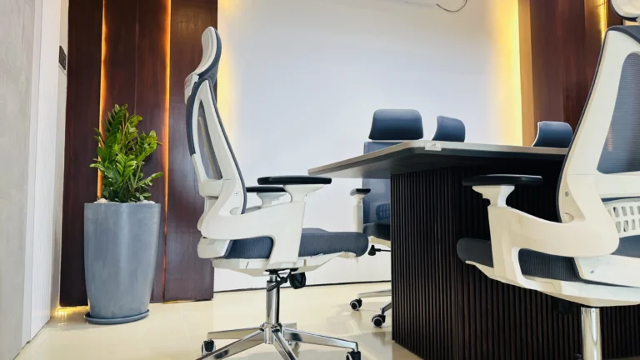
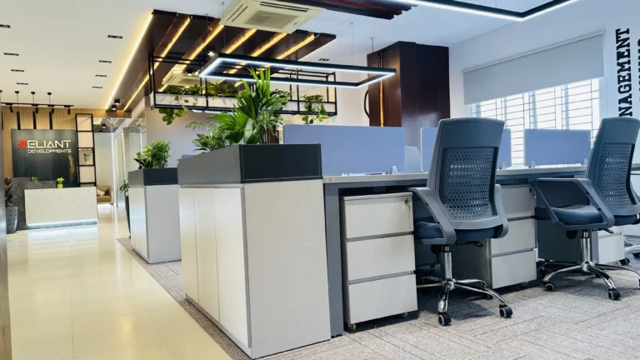
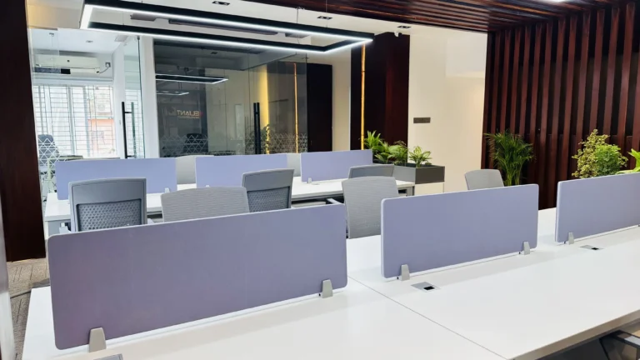
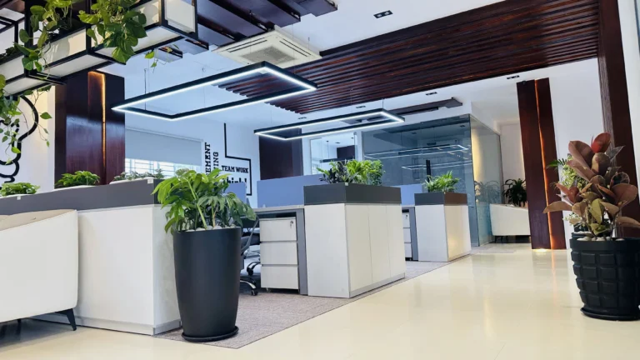
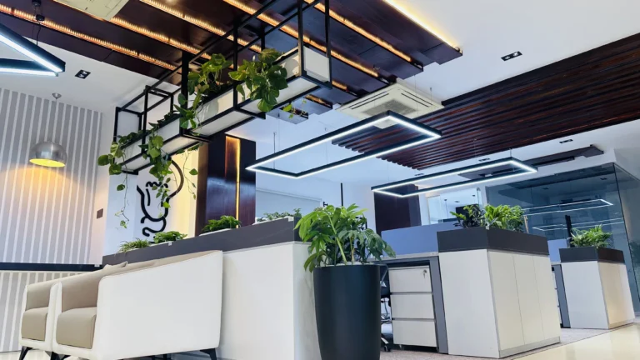
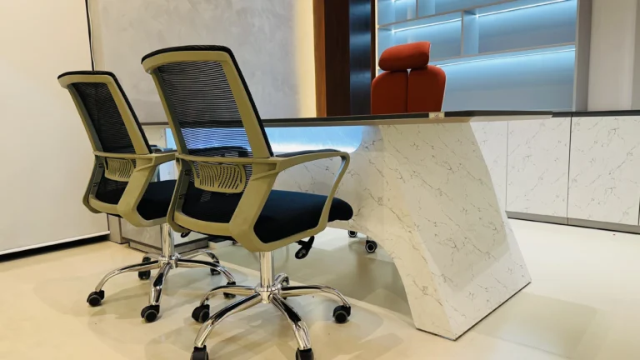
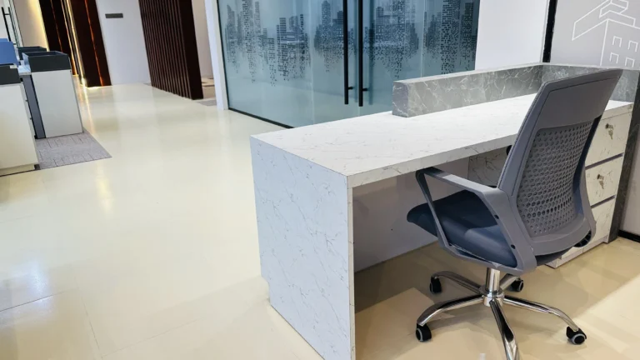
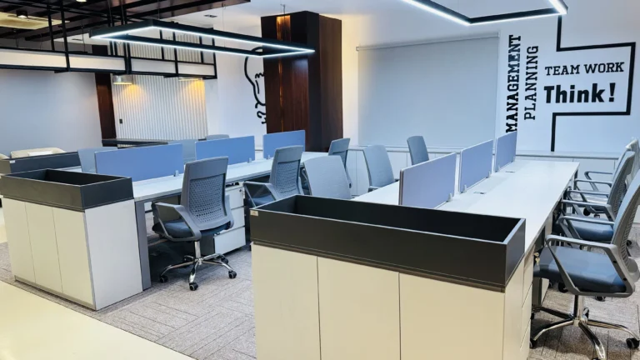
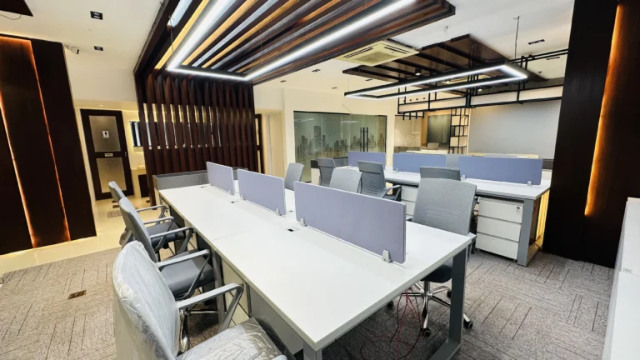
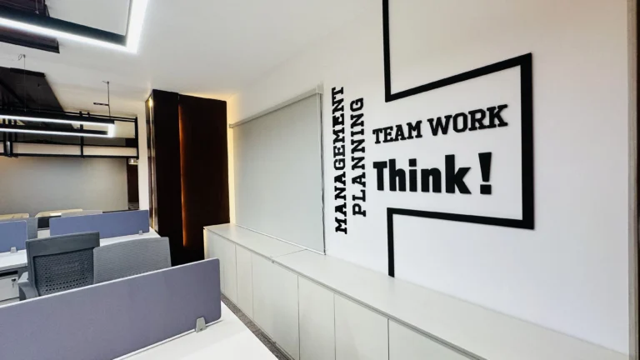
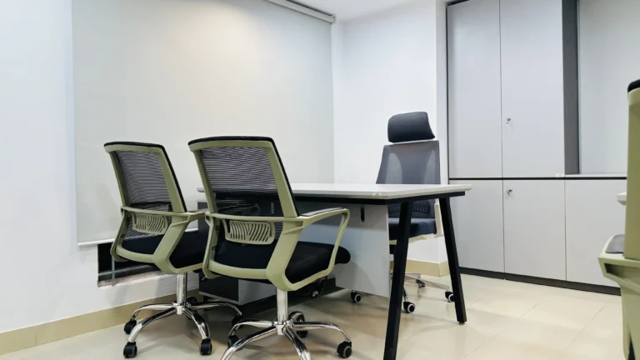
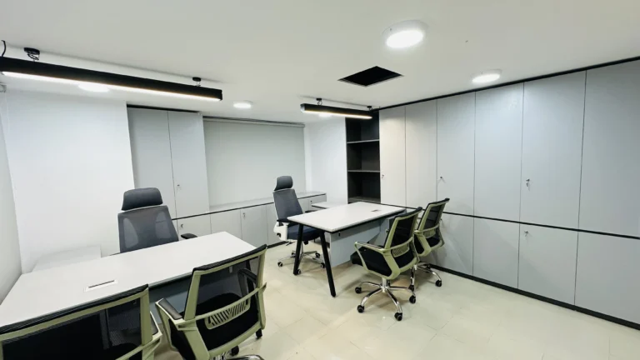
The main workspace uses practical desks with privacy panels. These workstations help employees focus while keeping the office visually open. Ergonomic office chairs support comfortable daily work.
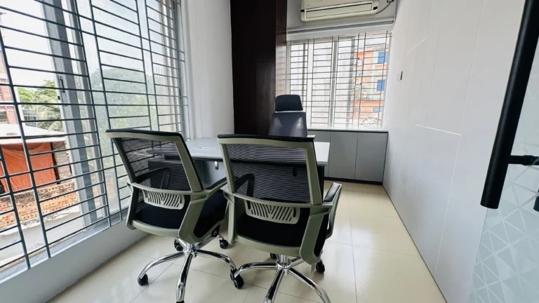
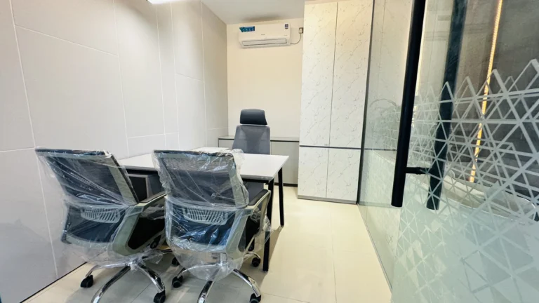
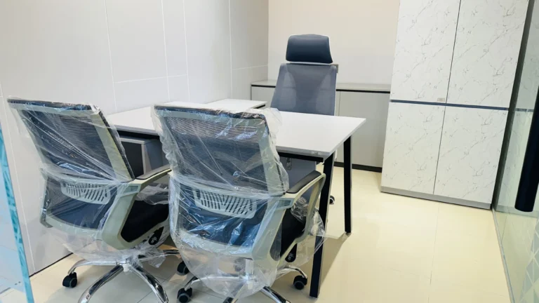
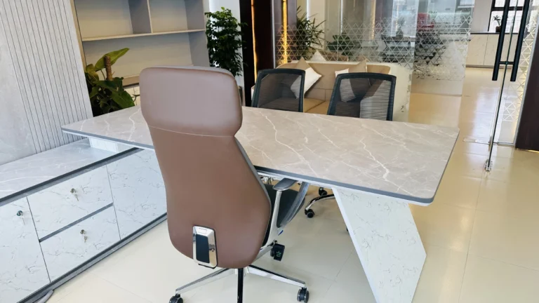
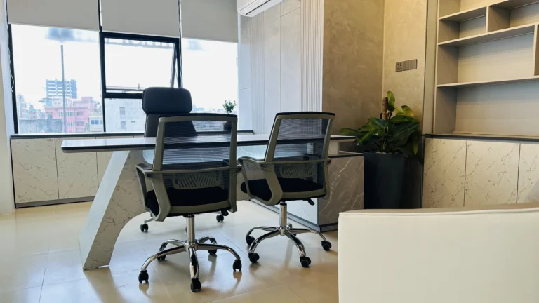
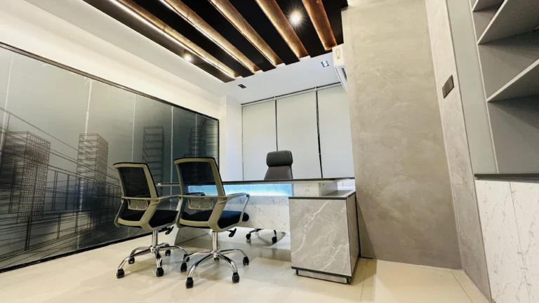
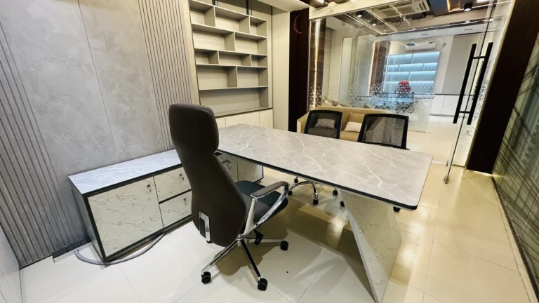
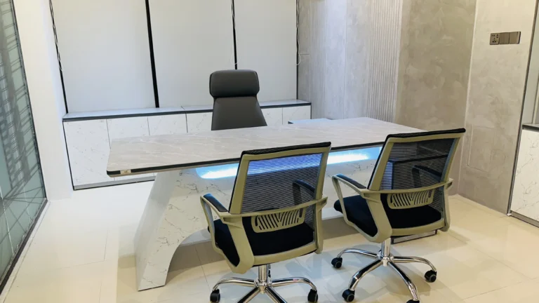
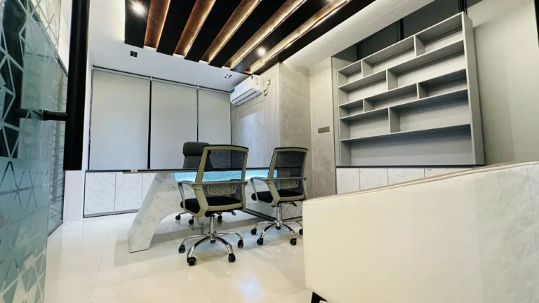
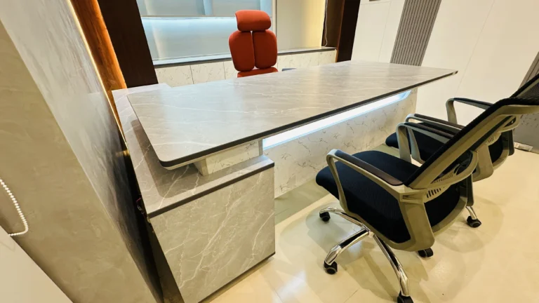
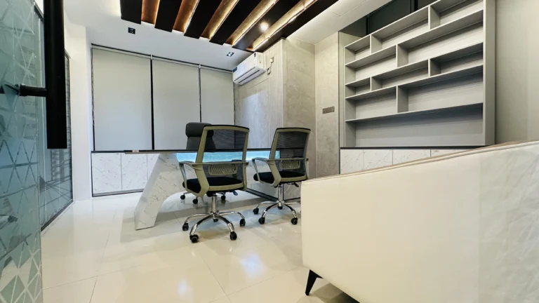
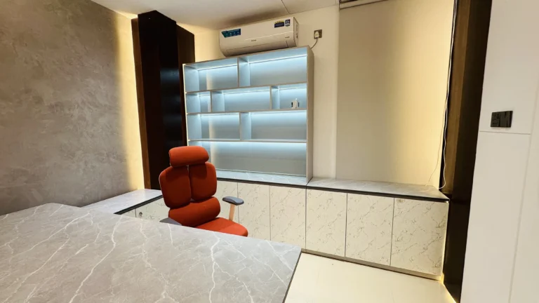
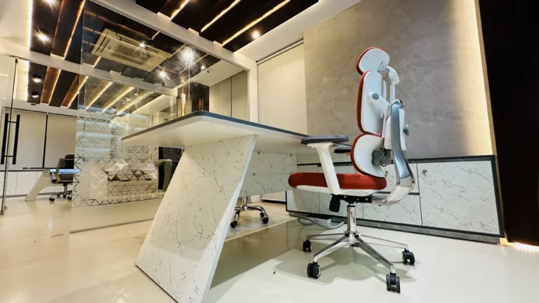
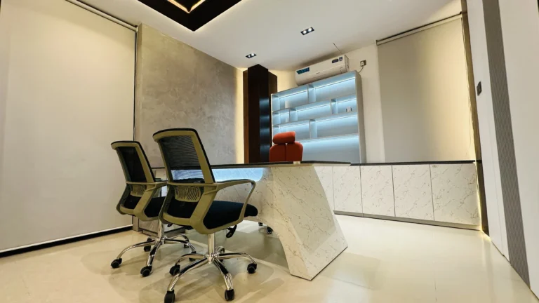
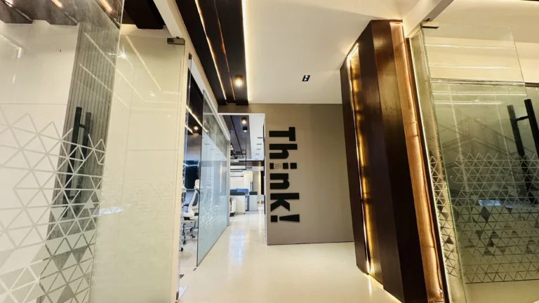
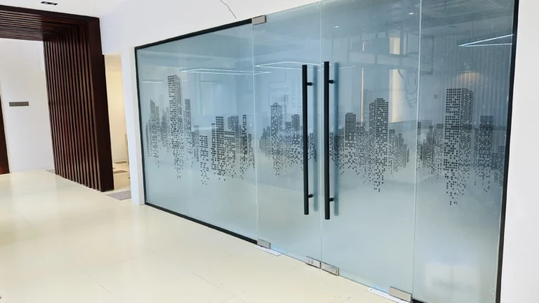
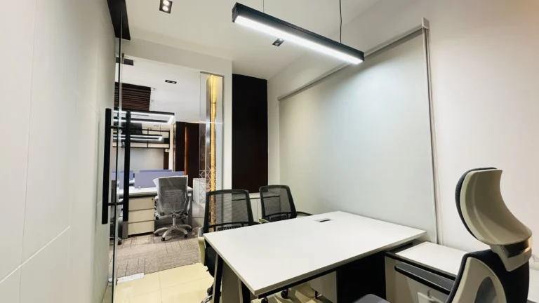
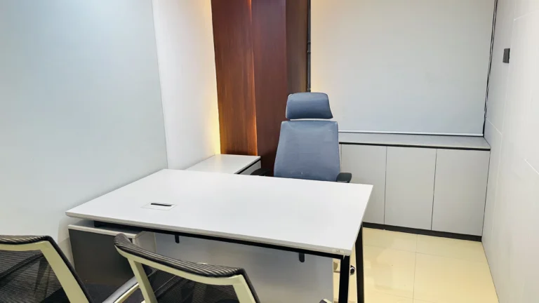
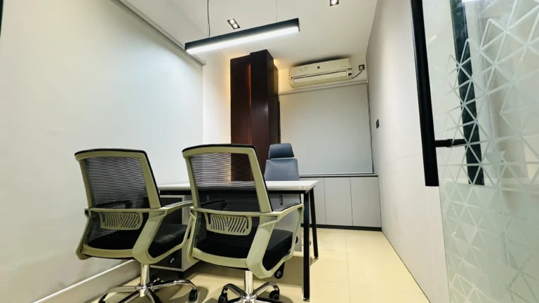
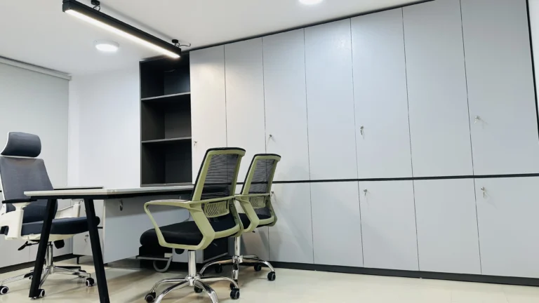
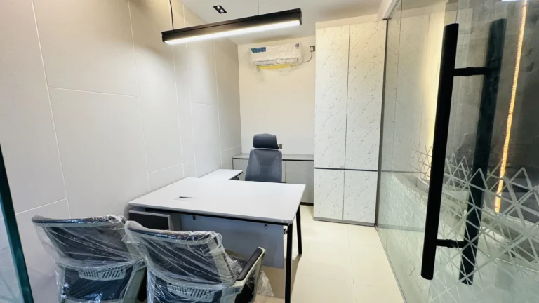
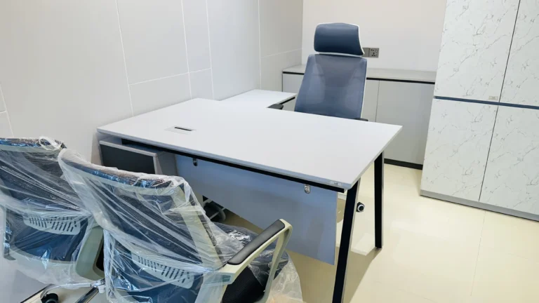
We also planned separate office areas for focused tasks and management work. Built-in storage keeps documents and office items organized. Glass partitions allow natural light to move through the workspace.
Meeting and Collaboration Spaces
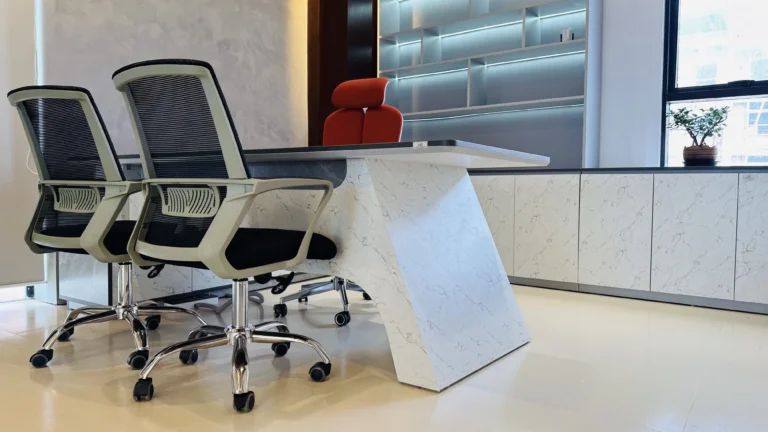
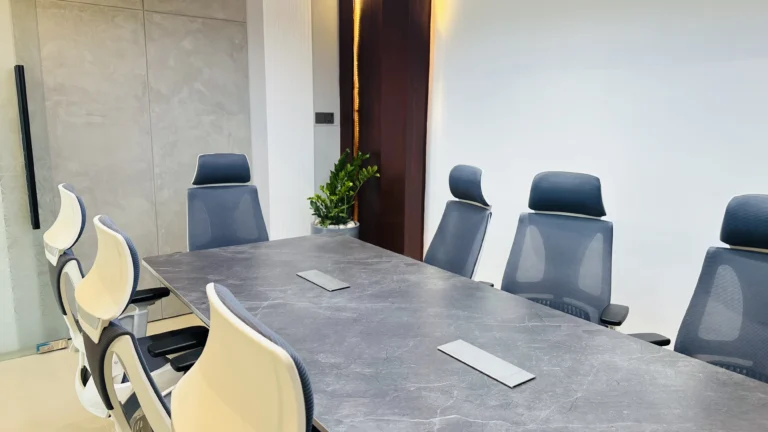
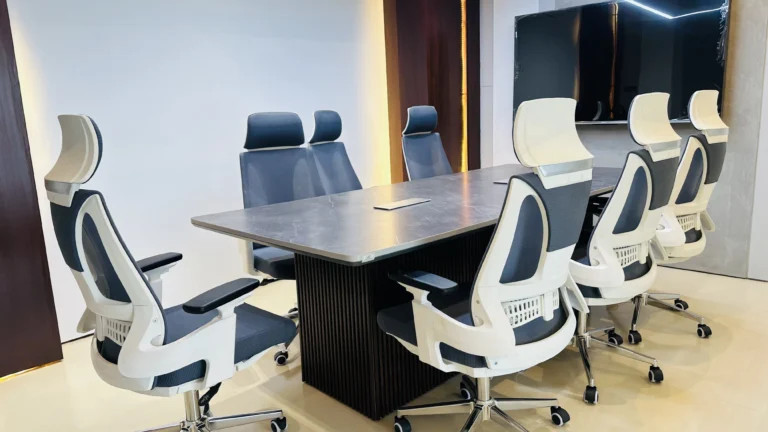
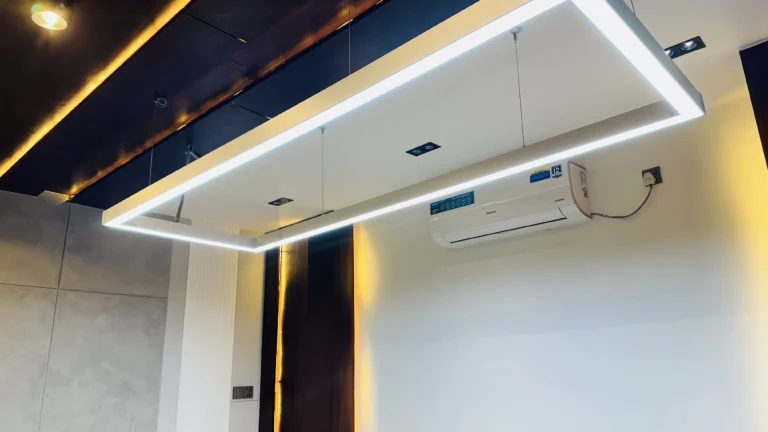
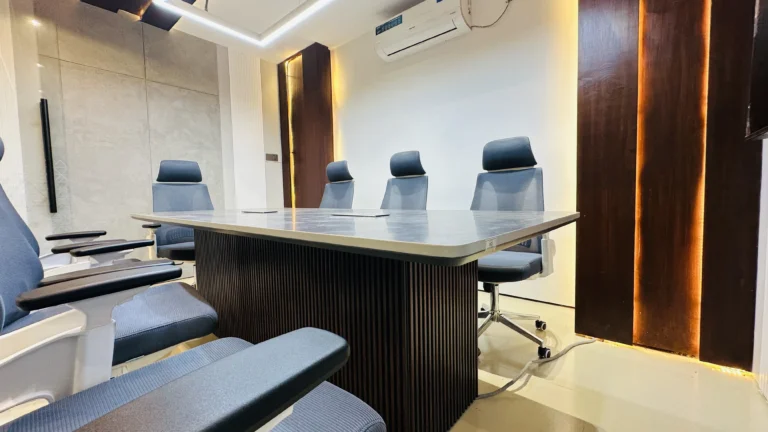
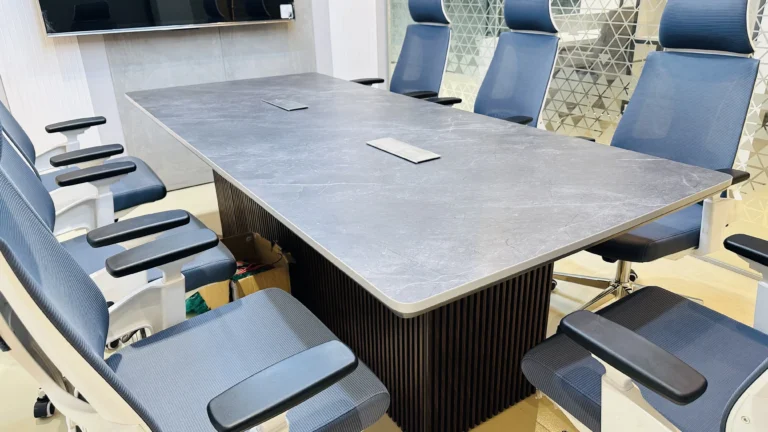
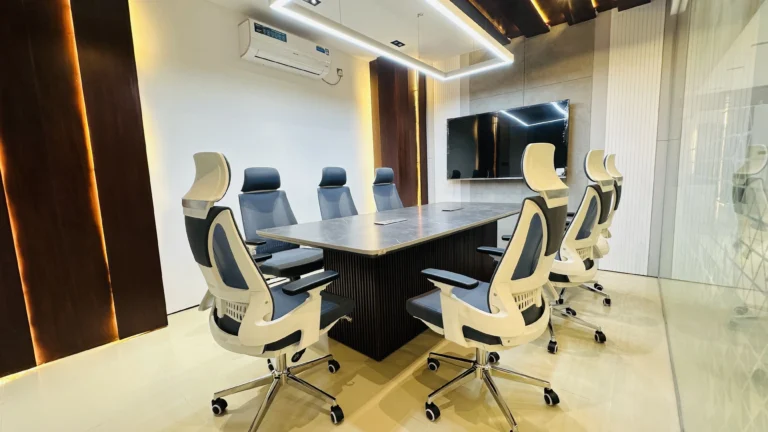
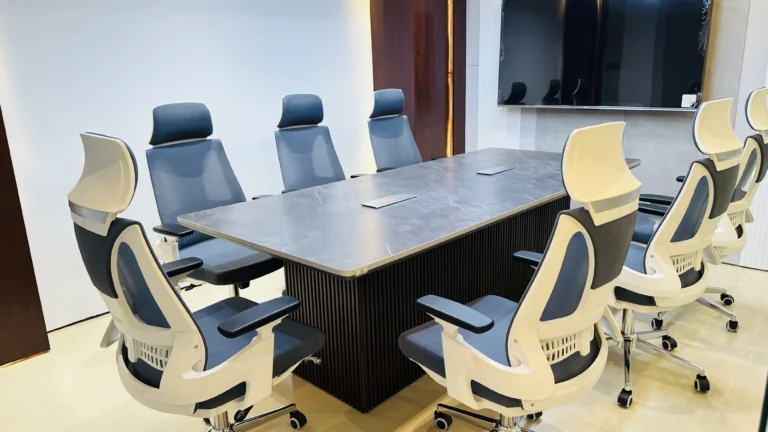
The office includes dedicated areas for meetings and team discussions. Modern meeting tables and comfortable chairs create a useful setting for internal meetings and client conversations.
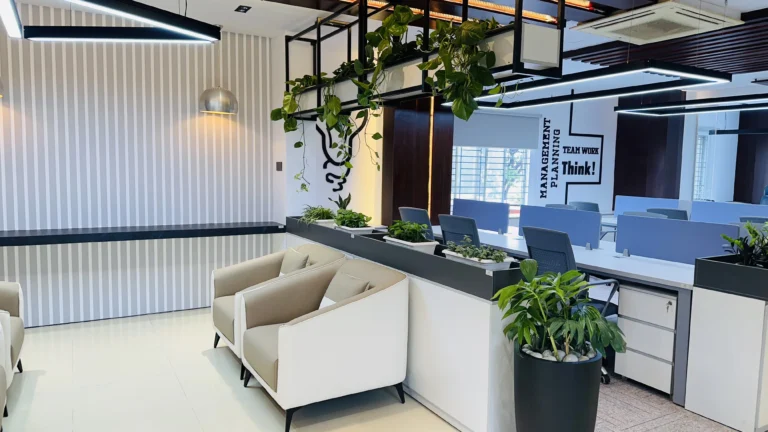
Open seating areas also support informal discussions. This approach helps the team use different parts of the office based on their daily needs.
Interior Design Features
The project combines several practical design elements, including:
- Modern workstation systems
- Glass office partitions
- Executive office furniture
- Reception desk and waiting area
- Built-in storage solutions
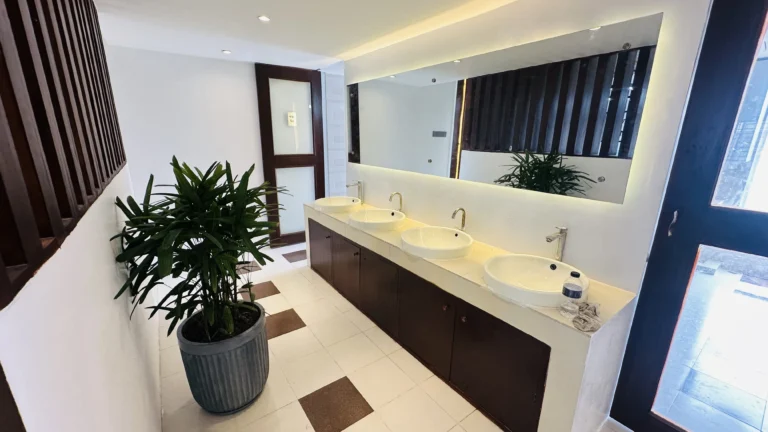
- Indoor plant arrangements
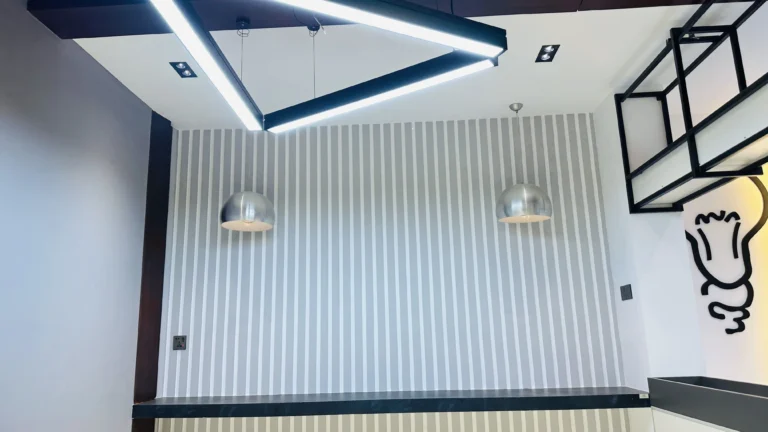
- Decorative wall elements
- Modern ceiling design
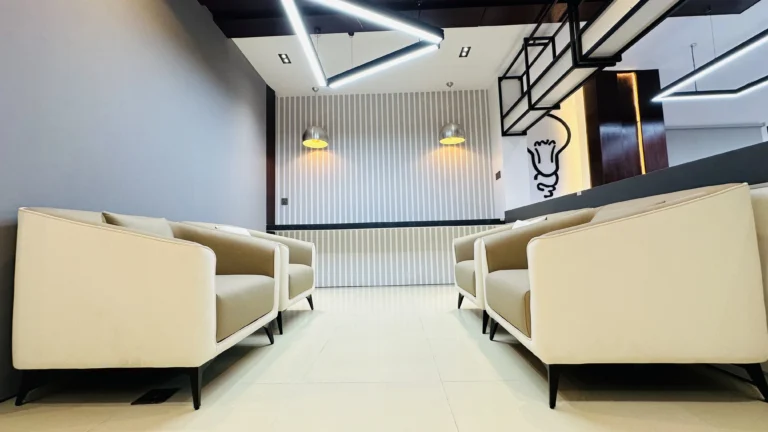
- Comfortable lounge seating
- Functional meeting areas
These elements work together to create a balanced office environment. The design keeps the workspace professional while adding enough warmth for everyday use.
Why Choose Ultimate Designs Ltd?
Ultimate Designs Ltd provides complete office interior and custom furniture solutions based on each client’s space, requirements, and working style. Our team combines space planning, furniture design, material selection, lighting coordination, partition solutions, and interior detailing to create practical workplaces with a consistent professional appearance.