

Readiant Sourcing Ltd
- Project Location: Sector-11, Uttara, Dhaka.
- Project Size: 1280 SFT
- Project Duration: 20 Working Days
- Project Code: UDL IP-21
More Project Details Call US.
Call: 01922599996
Project Overview
Readiant Sourcing Ltd Office Interior in Uttara
Ultimate Designs Ltd completed this Compact Office Design project for Readiant Sourcing Ltd in Sector-11, Uttara, Dhaka. The office covers approximately 1,280 SFT, and our team completed the project within 20 working days. The design focuses on efficient use of space, practical workstations, organized storage, and a distinctive corporate identity.
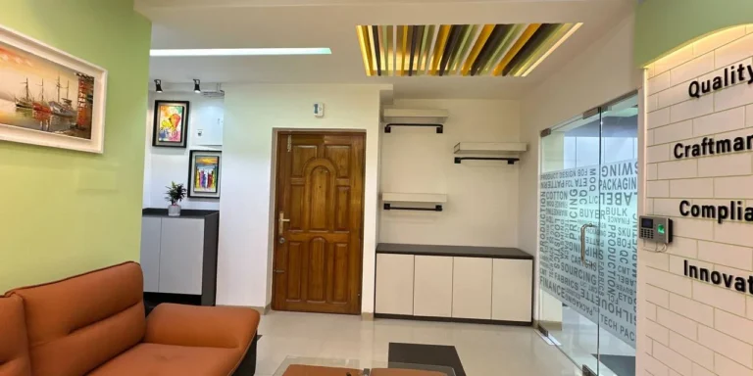
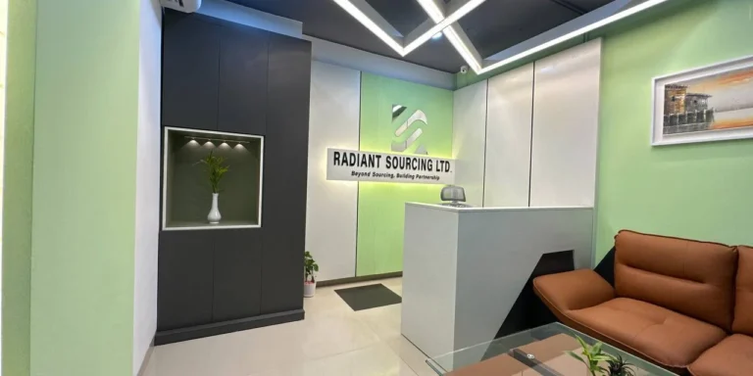
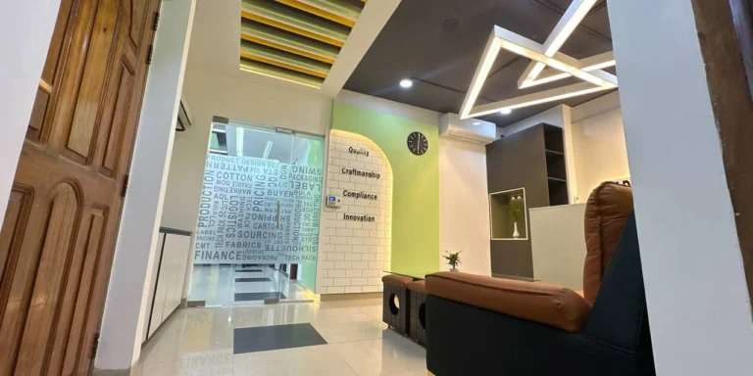
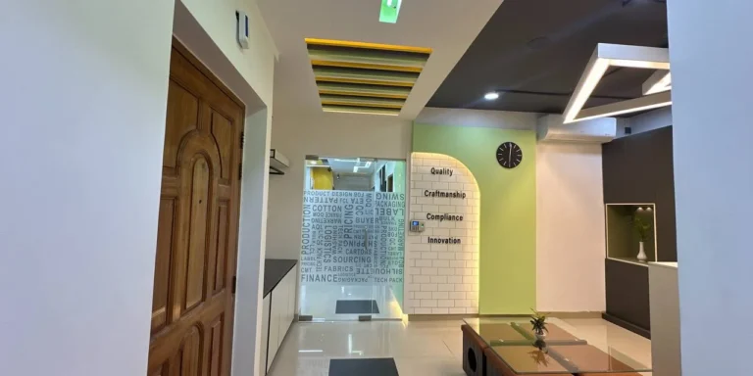
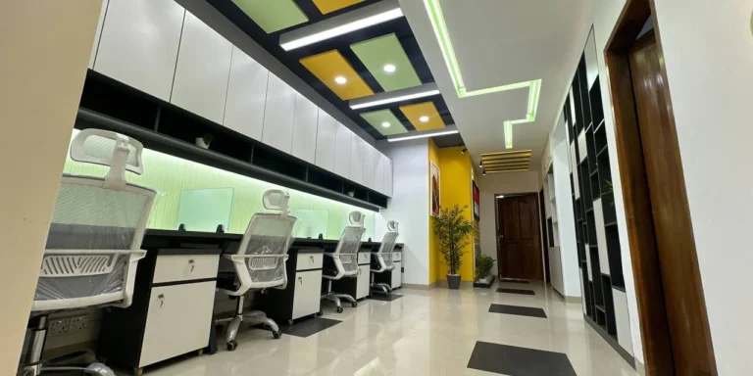
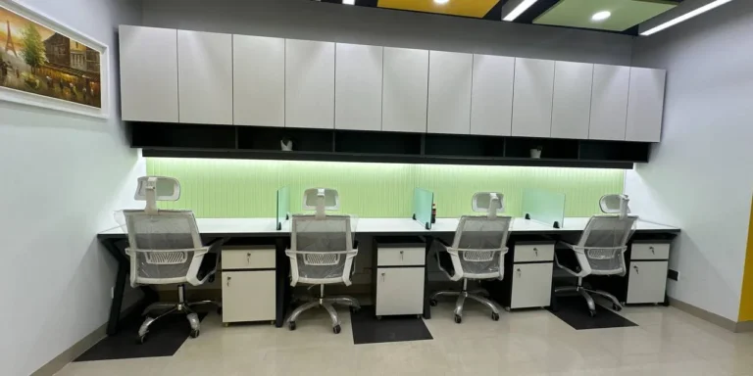
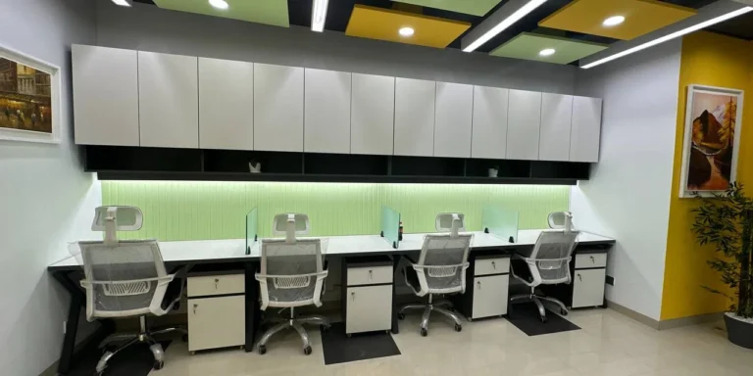
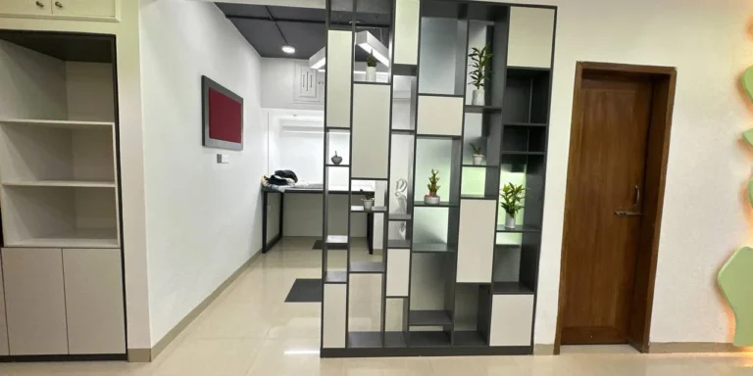
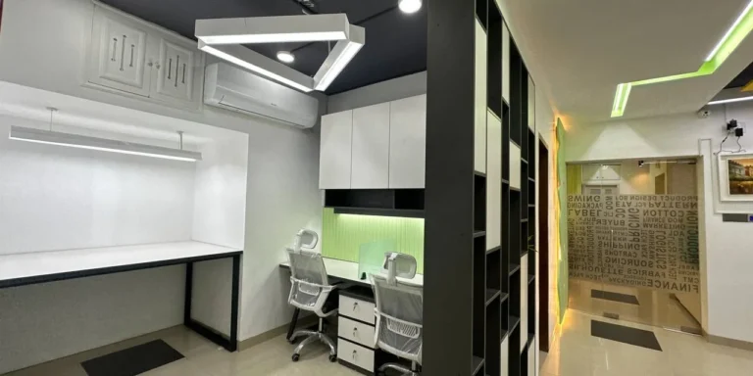
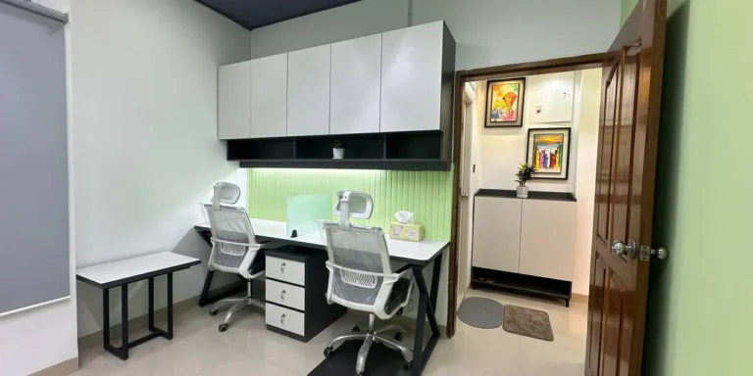
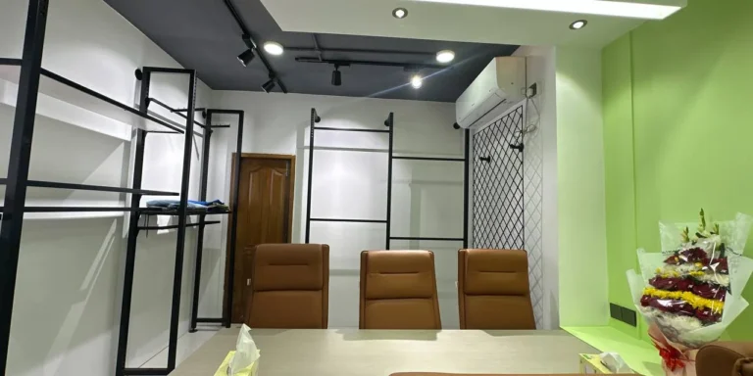
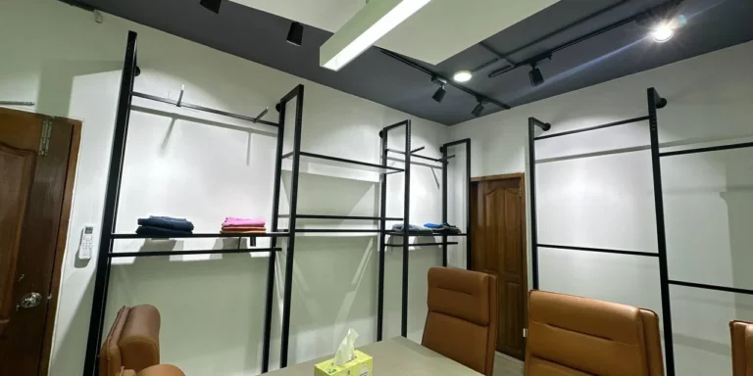
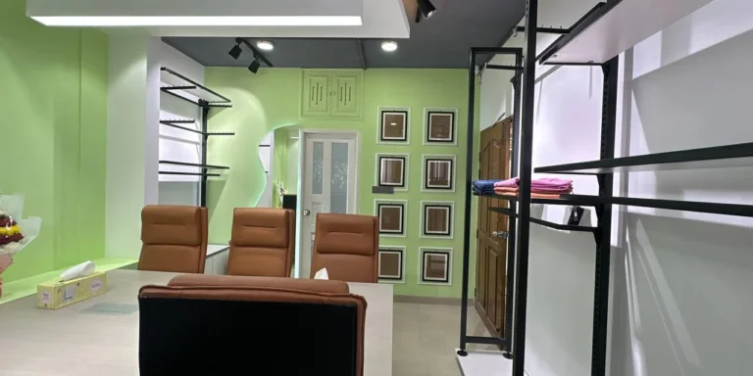
The compact office layout makes effective use of every available area. Open workstations create a practical environment for daily operations, while custom storage units keep essential items organized. In addition, dedicated seating areas provide comfortable spaces for meetings and client discussions.
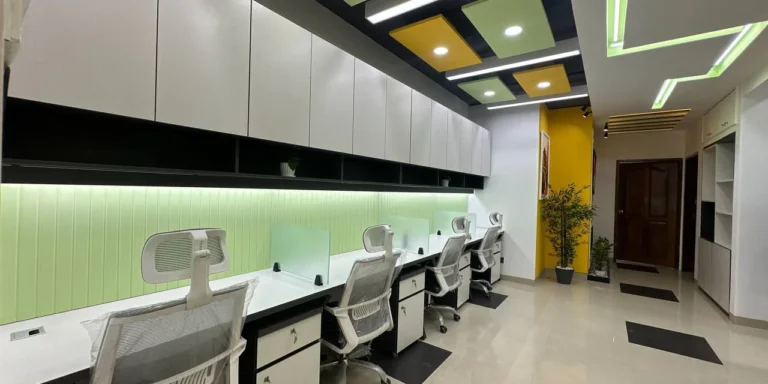
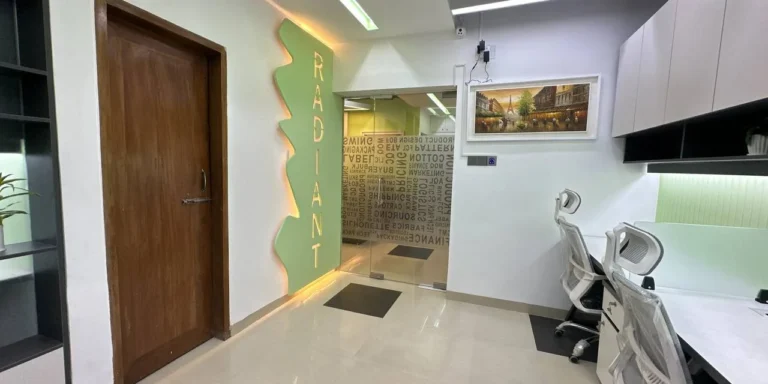
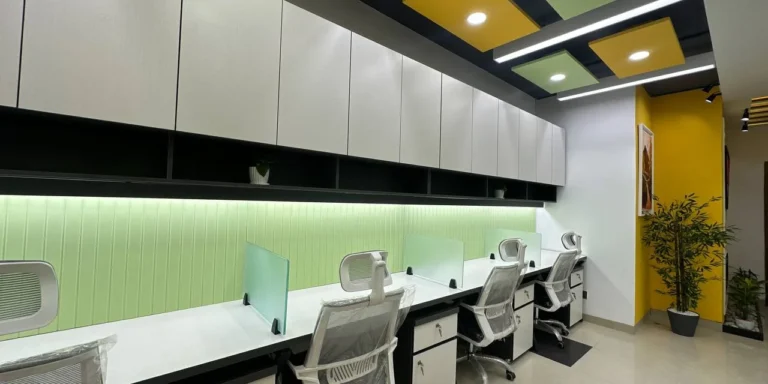
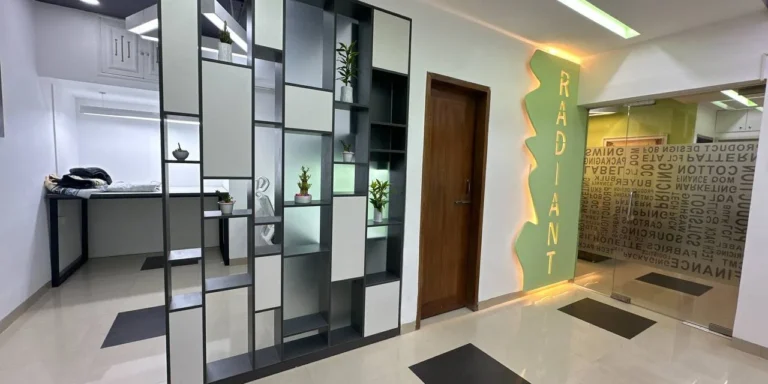
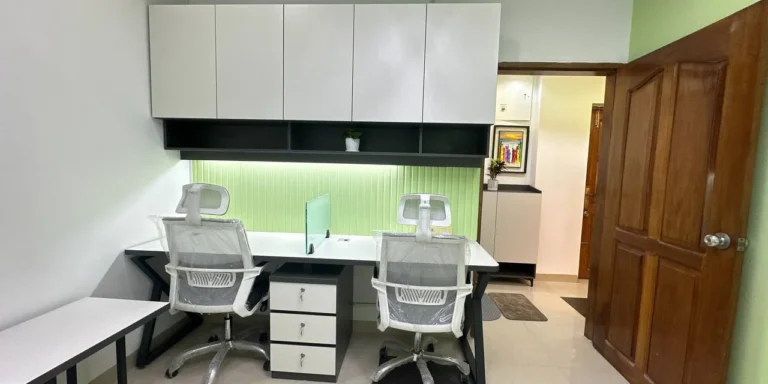
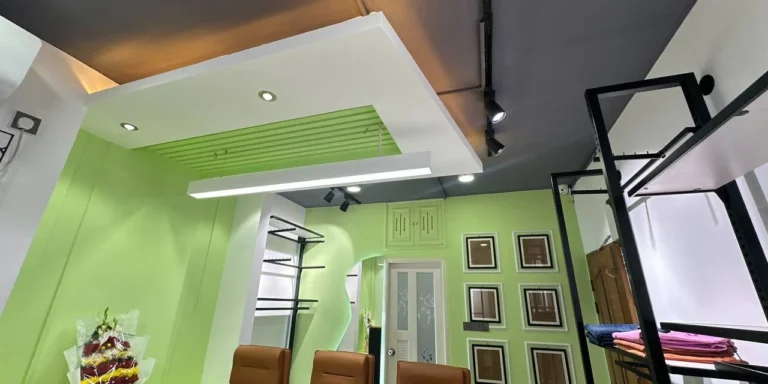
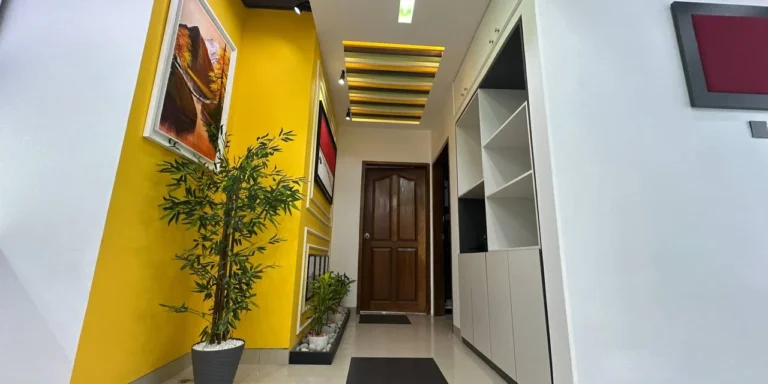
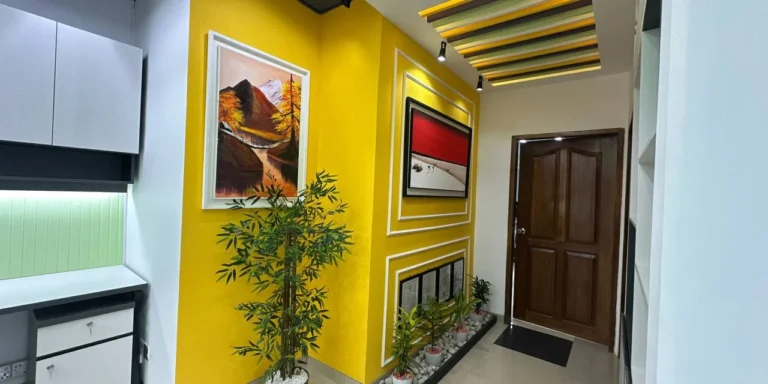
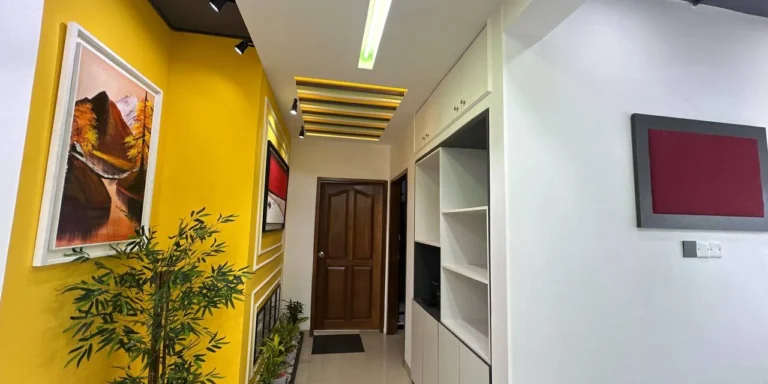
The interior uses a refreshing combination of light green, white, grey, wood, and yellow accents. These colors give the workplace a bright and energetic character. Moreover, the yellow feature walls and framed artwork add visual interest without overwhelming the compact floor area.
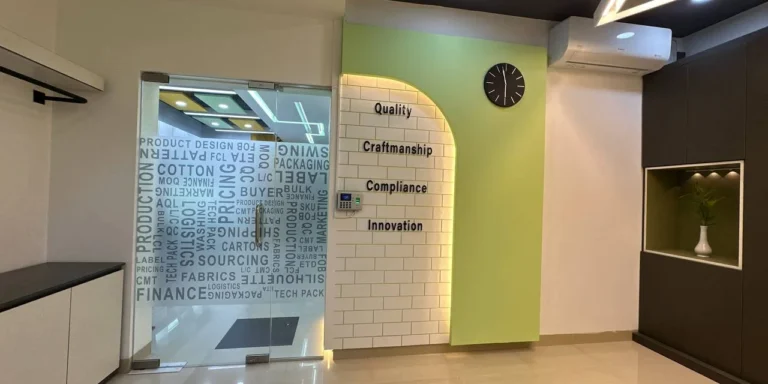
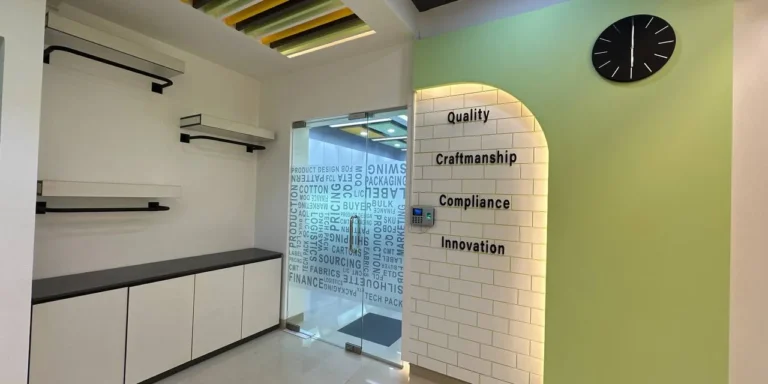
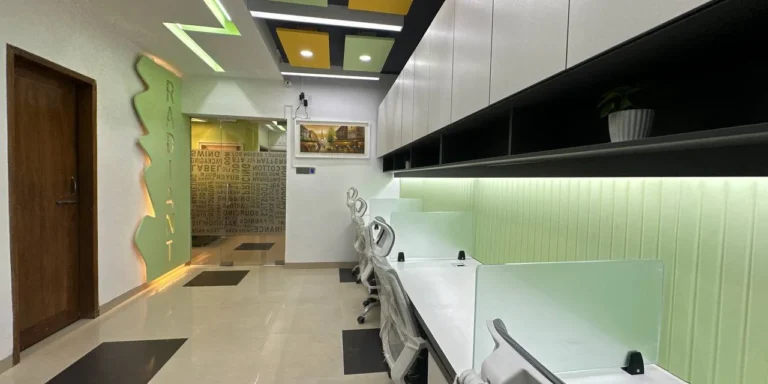
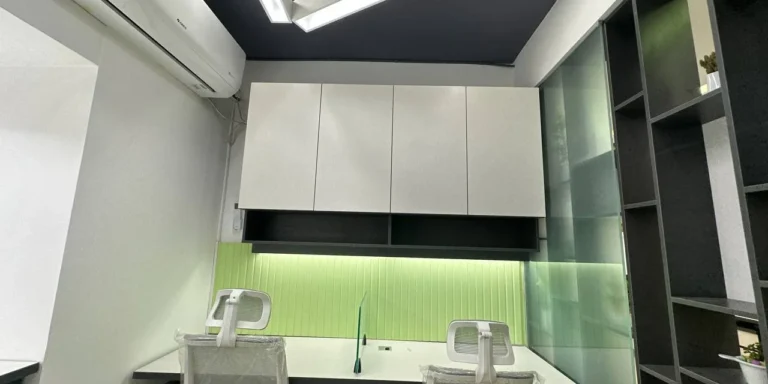
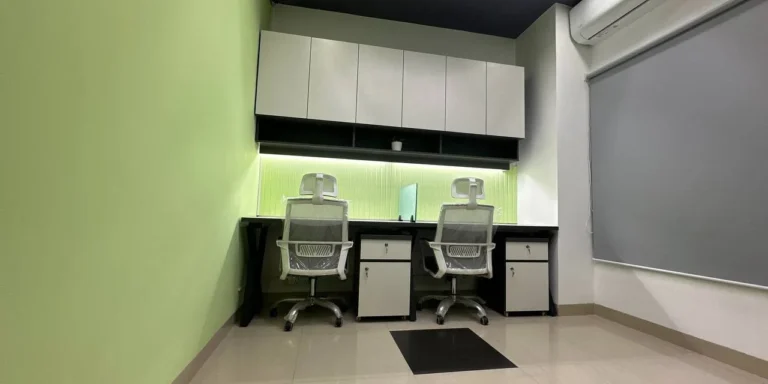
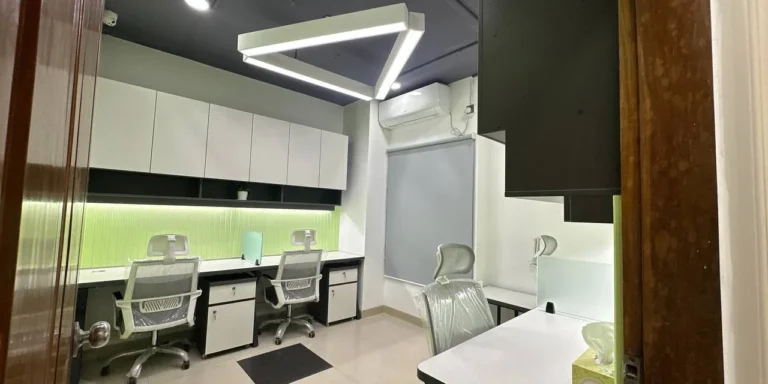
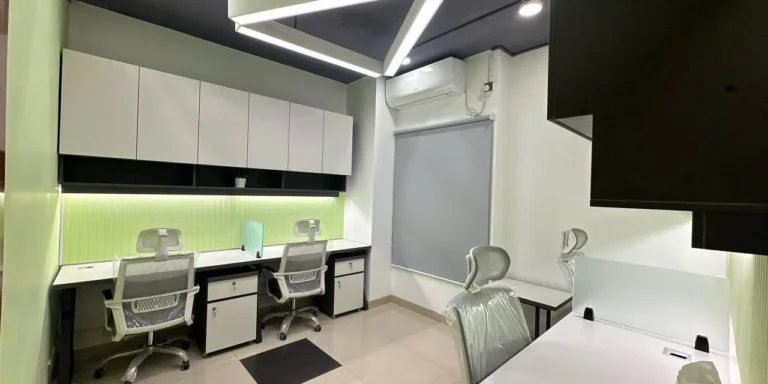
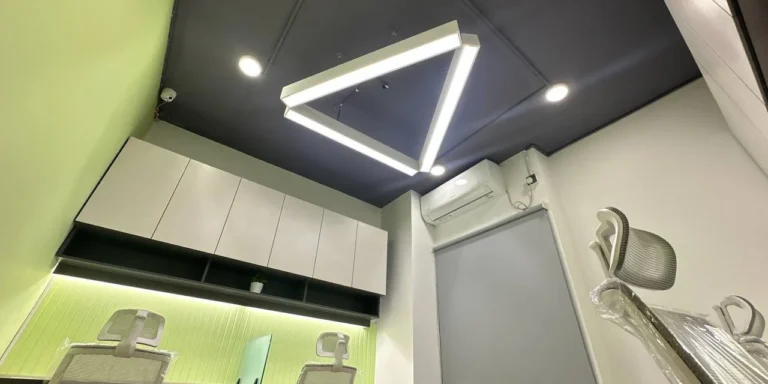
Custom workstation desks line the main work areas, providing organized spaces for employees. The clean cabinetry above the desks also adds useful storage while maintaining a streamlined appearance. Meanwhile, glass partitions help separate different zones and allow light to move through the office.
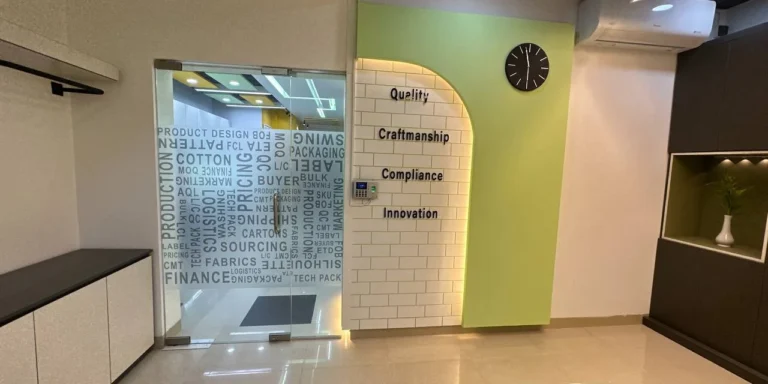
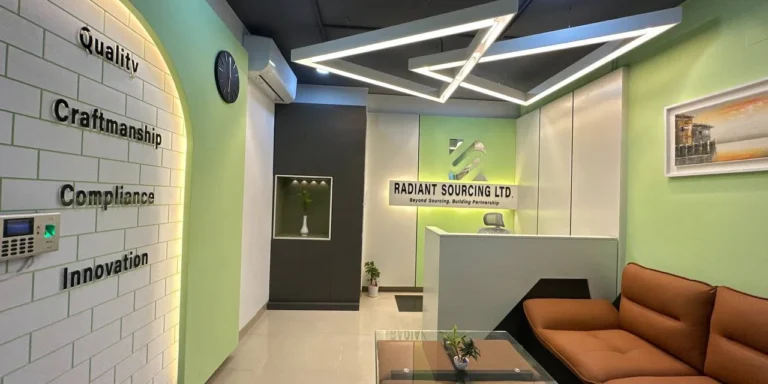
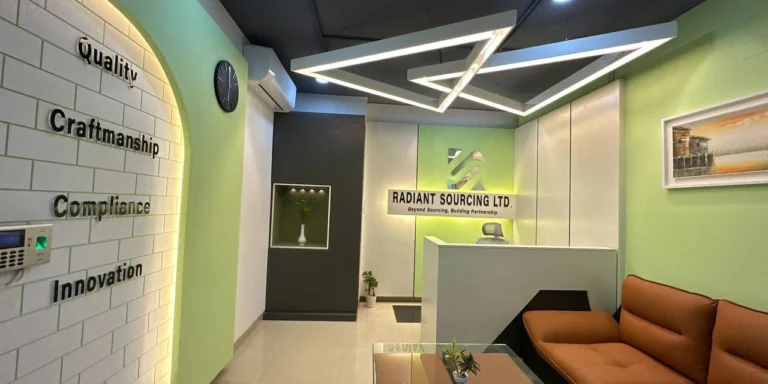
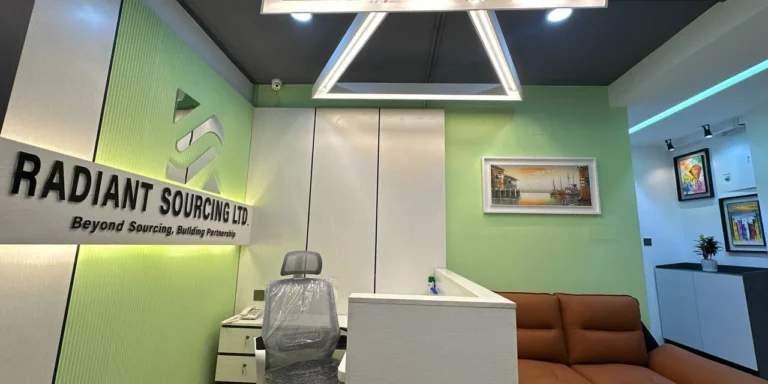
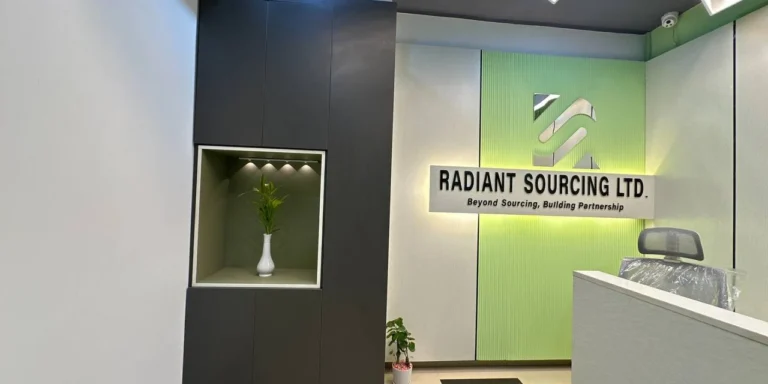
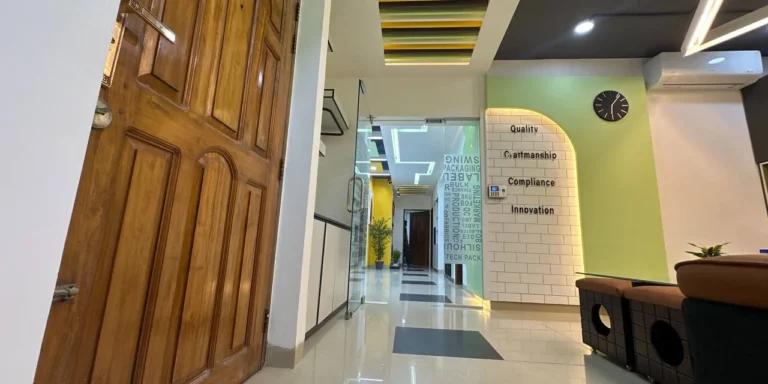
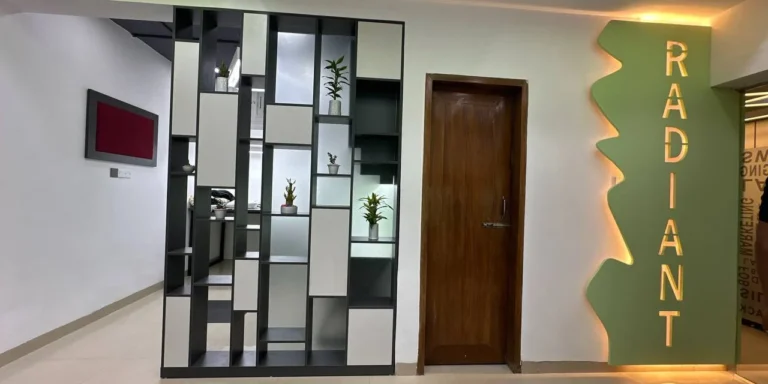
The reception and waiting area creates a welcoming first impression for visitors. Branded wall graphics and company values add a meaningful corporate touch to the interior. Furthermore, decorative plants and wooden elements soften the overall appearance and create a more comfortable workplace atmosphere.
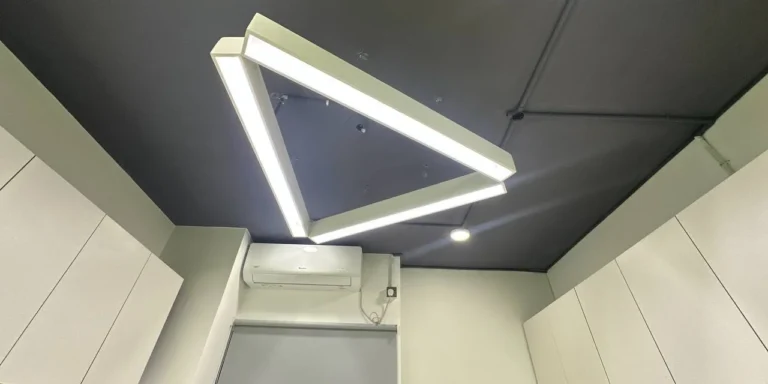
The ceiling design features geometric lighting patterns that complement the modern office furniture. Carefully positioned lighting improves visibility across the workstations while adding character to the interior. The combination of functional furniture and decorative detailing keeps the design both practical and visually engaging.
Ultimate Designs Ltd managed the interior execution, custom furniture installation, finishing work, and space coordination for the project. As a result, Readiant Sourcing Ltd received a professional workplace that makes efficient use of its 1,280 SFT footprint.
This Compact Office Design project demonstrates how thoughtful planning can create a productive and attractive workplace within a limited area. The result combines practical workspace planning, custom furniture, brand-focused details, and a fresh corporate atmosphere.
Why Choose Ultimate Designs Ltd?
Ultimate Designs Ltd provides complete office interior solutions tailored to each client’s space and business requirements. Our team combines professional space planning with custom furniture manufacturing to create practical and cohesive workplaces.
We focus on efficient layouts, durable materials, customized workstations, organized storage, lighting, and corporate branding. In addition, our experienced team manages the execution process from furniture production to final installation. This approach helps businesses achieve a functional office environment without compromising visual quality.