

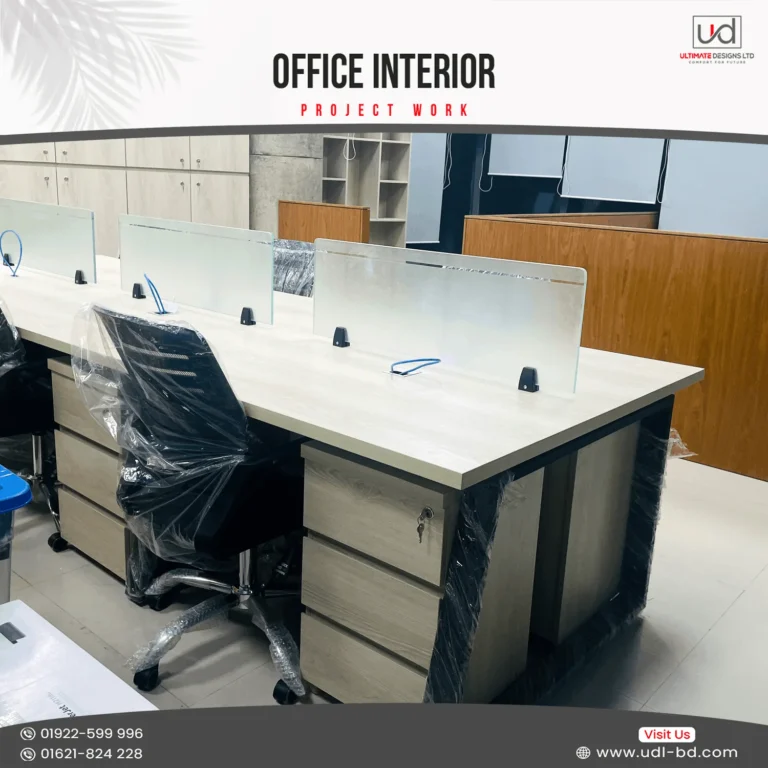
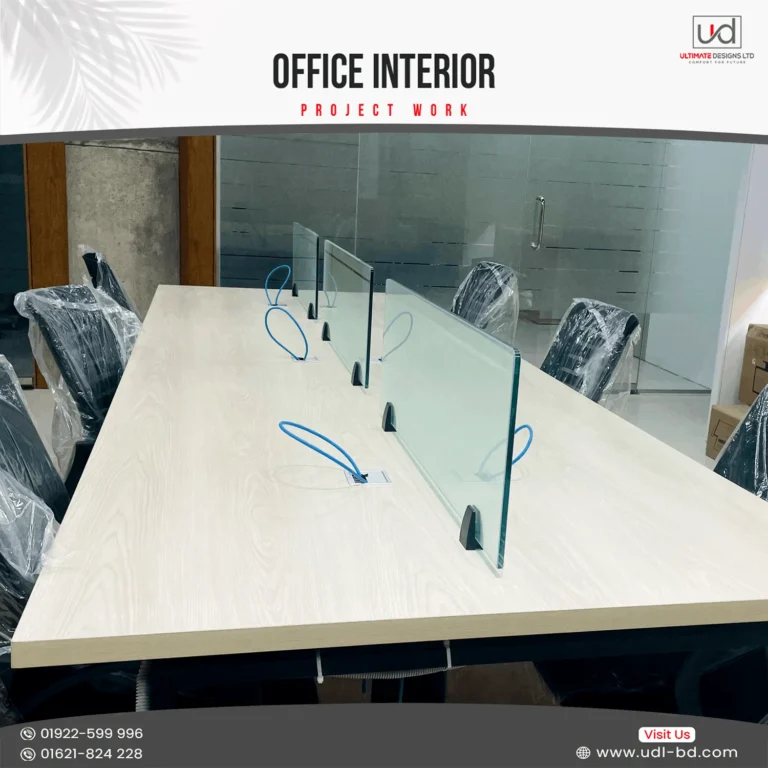
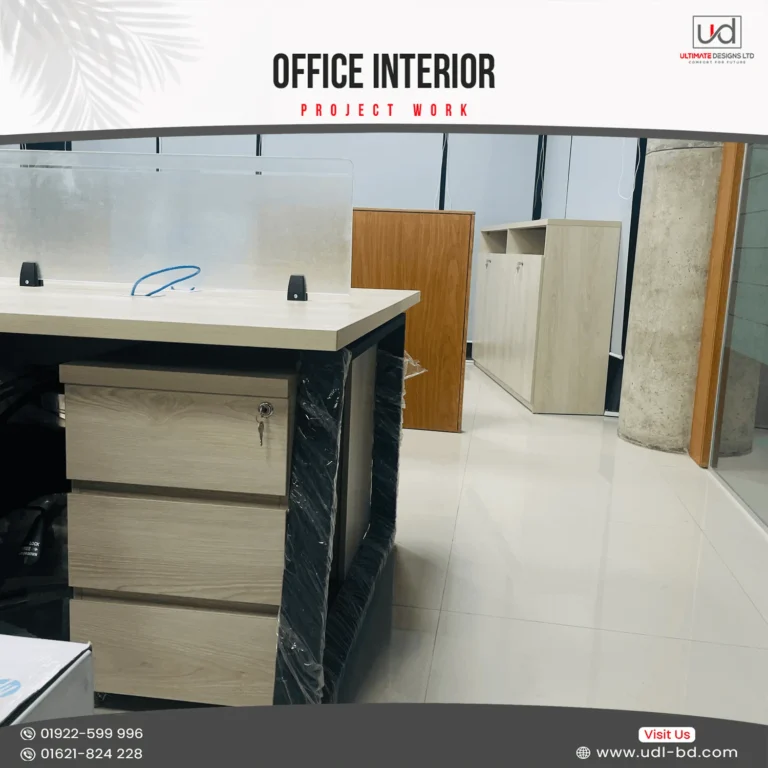
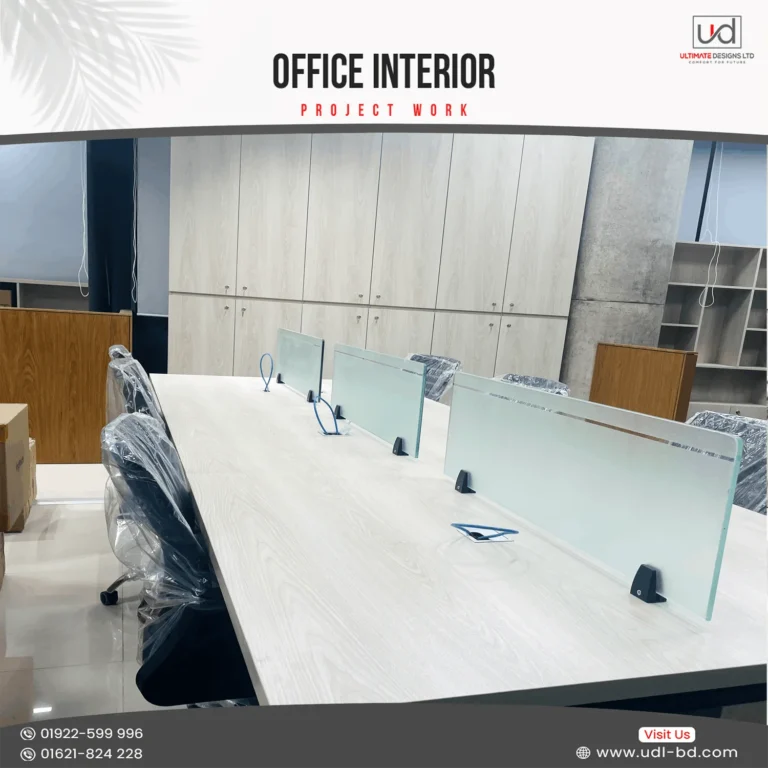
Fit Elegance
- Project Location: Banani, Dhaka.
- Project Size: 1850 SQF
- Project Duration: 30 Days
- Project Code: FE-12
More Project Details Call US.
Call: 01922599996
Project Overview
Executive Office Interior – Fit Elegance Office Project
An Executive Office Interior should combine professional aesthetics, employee comfort, and efficient workspace planning. Ultimate Designs Ltd completed this modern office interior project for Fit Elegance in Banani, Dhaka. Covering 1,850 Sft, the project was completed within 30 working days and designed to support daily business operations with customized office furniture, organized work zones, and contemporary interior finishes.
Efficient Workspace Planning
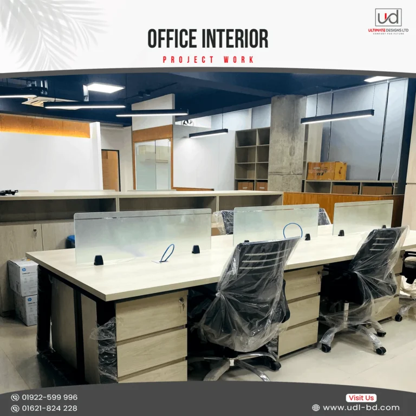
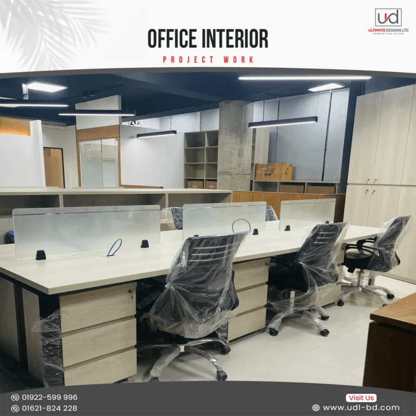
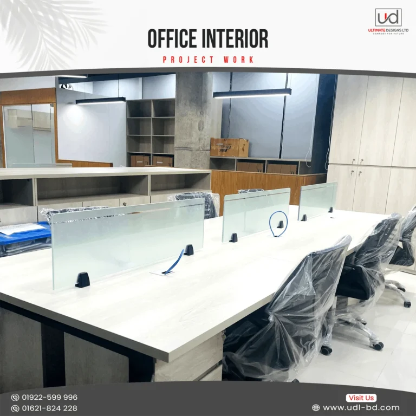
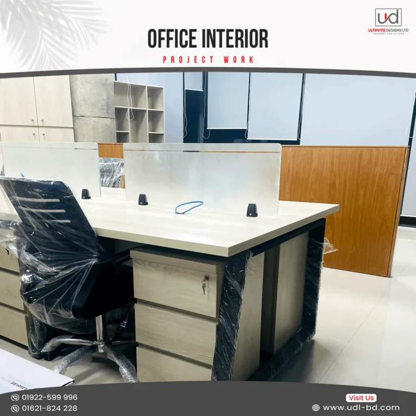
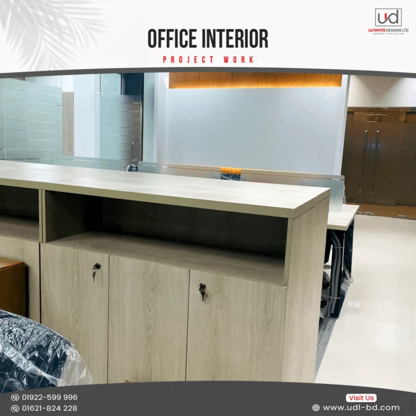
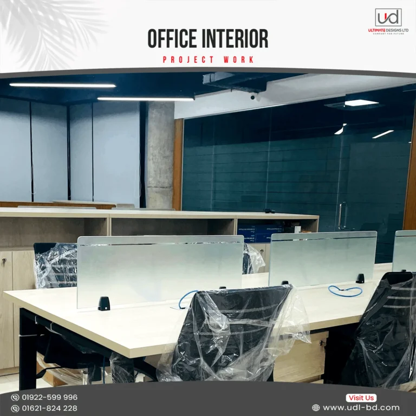
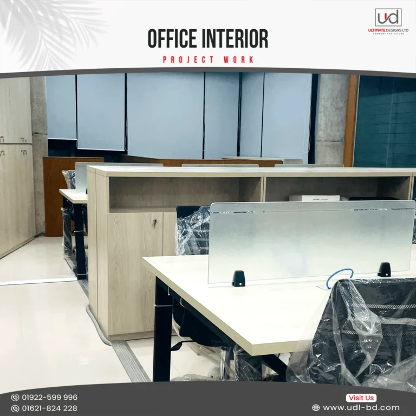
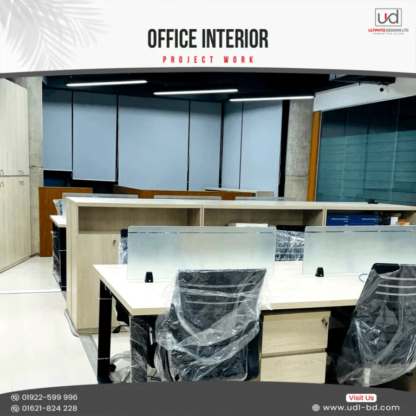
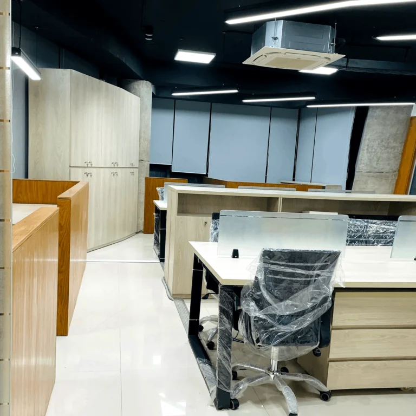
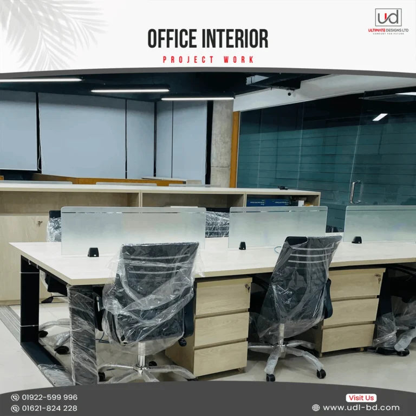
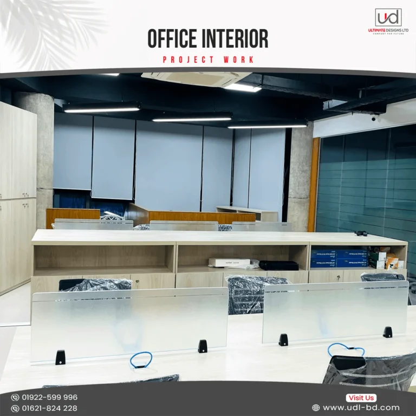
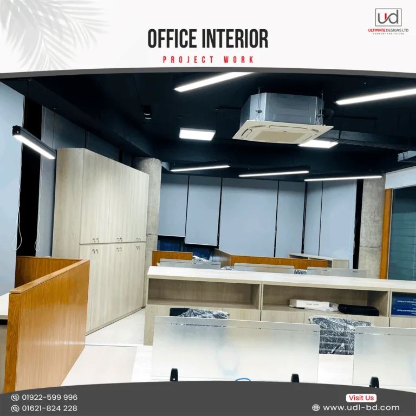
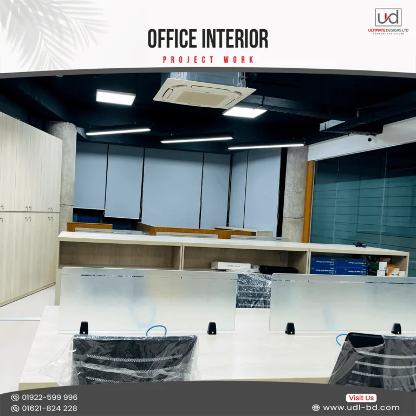
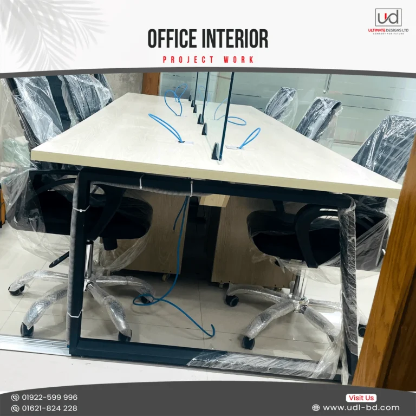
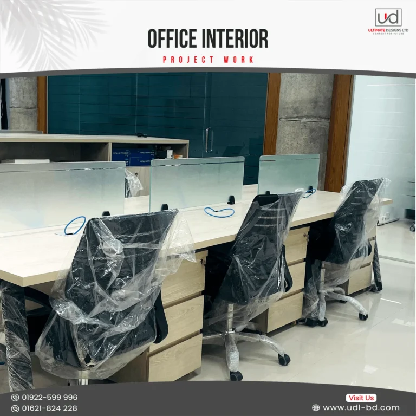
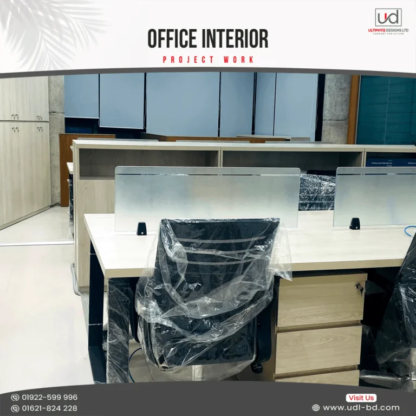
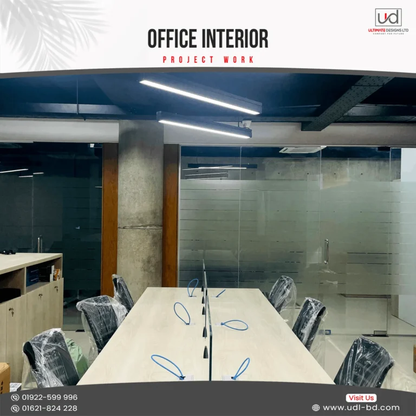
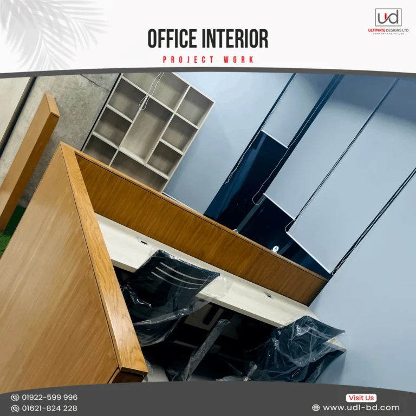
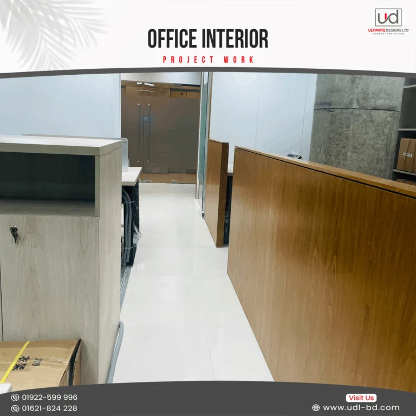
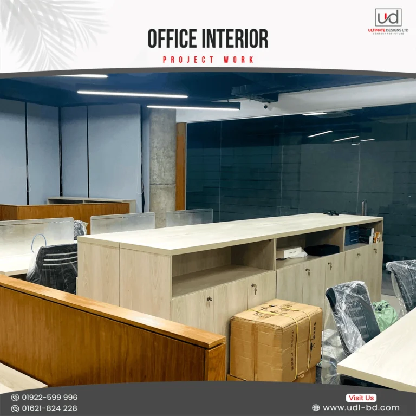
Our designers developed an organized office layout that maximizes available space while improving workflow. Customized workstations provide comfortable seating, integrated cable management, and sufficient storage for everyday office activities. Moreover, the open arrangement encourages better collaboration without reducing personal workspace.
Professional Meeting Room
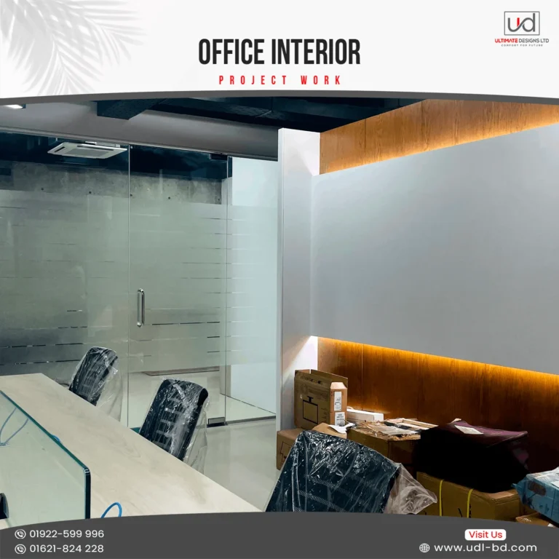
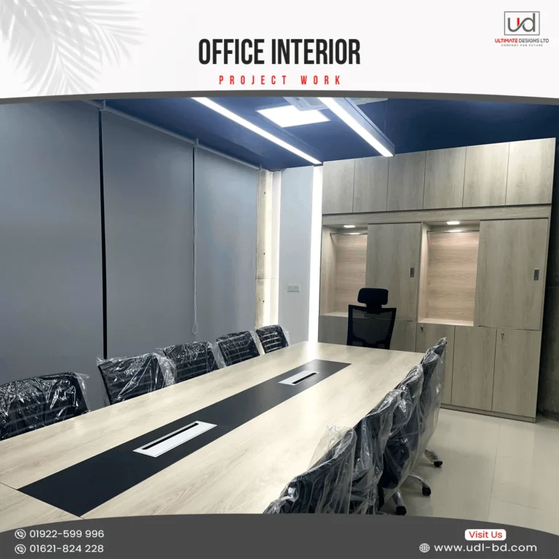
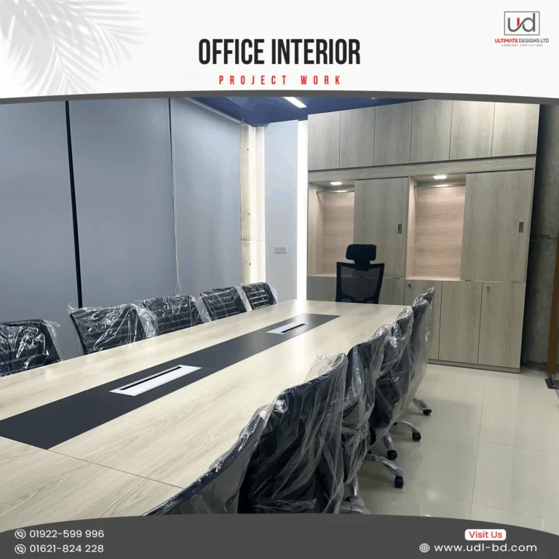
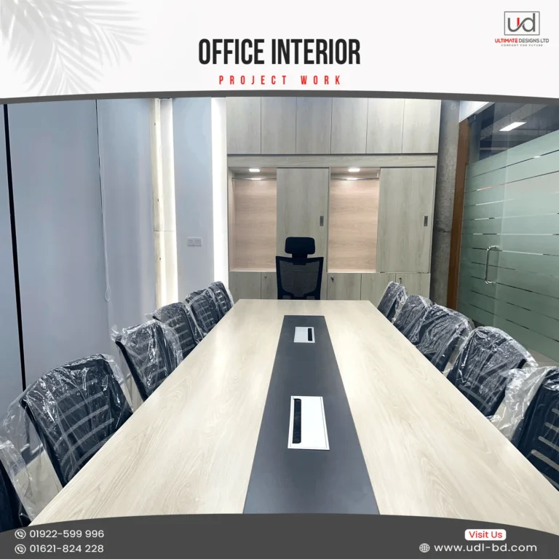
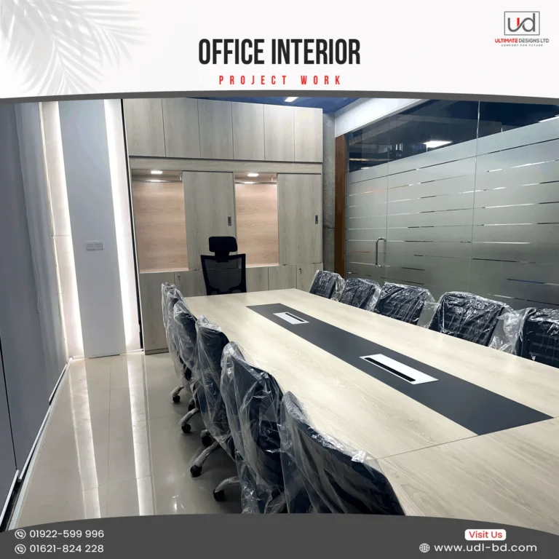
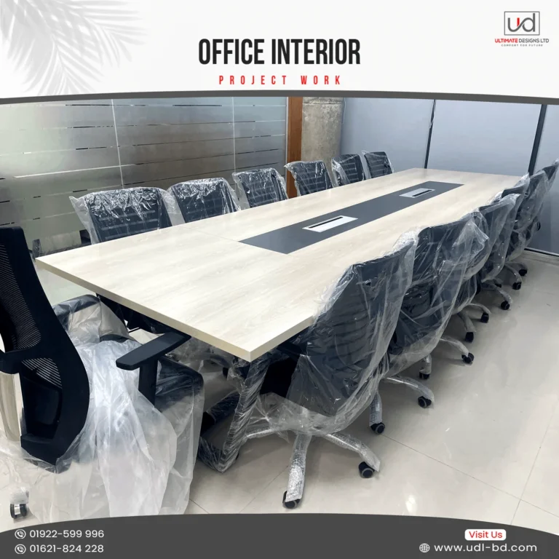
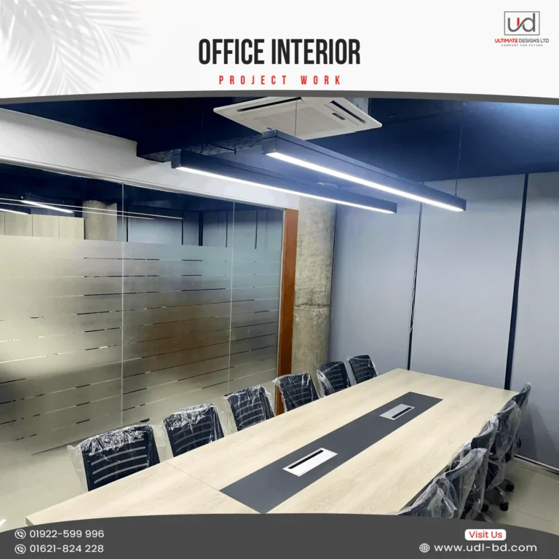
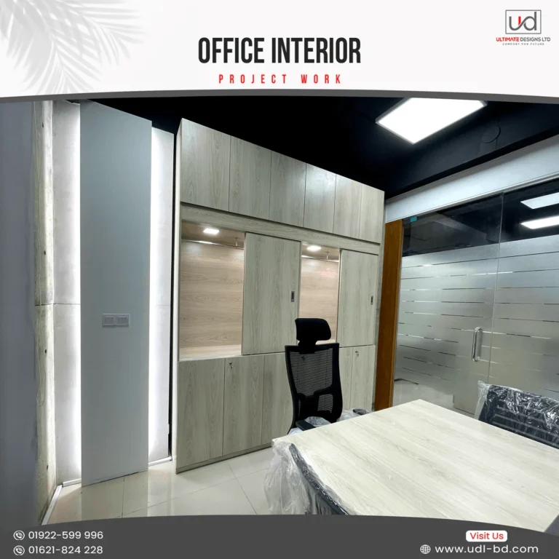
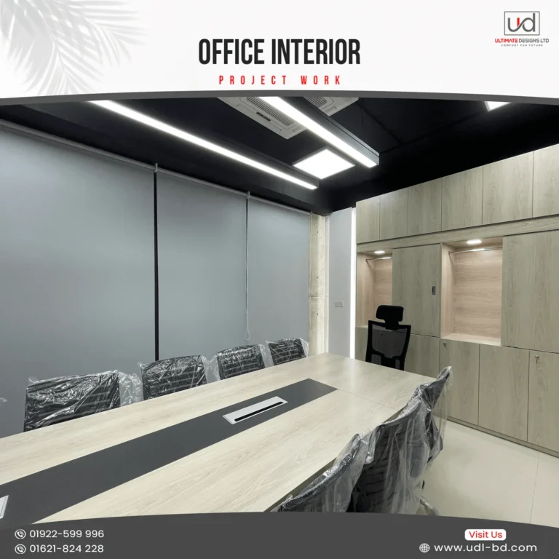
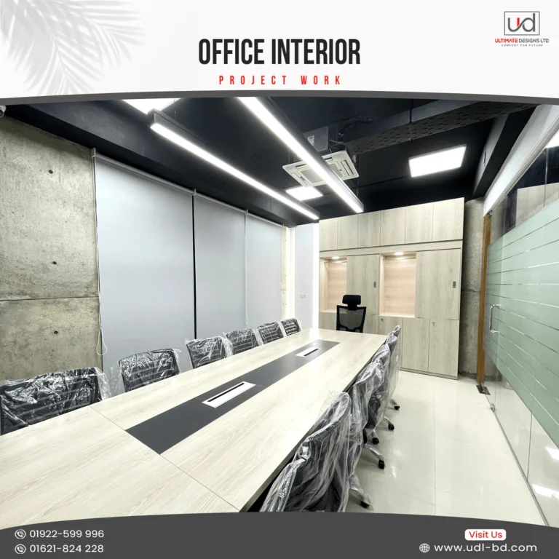
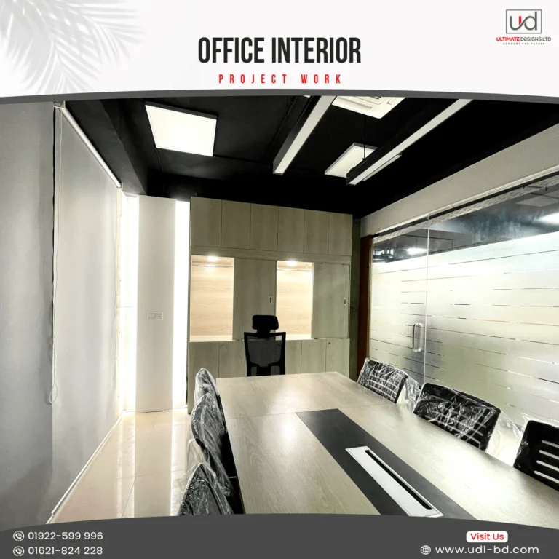
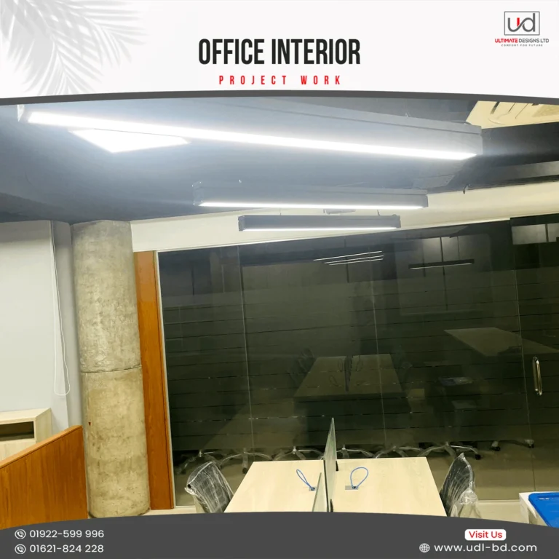
The meeting room features a premium conference table, ergonomic seating, integrated cable access, and elegant lighting. Additionally, glass partitions create privacy while maintaining visual openness throughout the office. The layout supports productive discussions, client presentations, and team meetings.
Reception and Visitor Experience
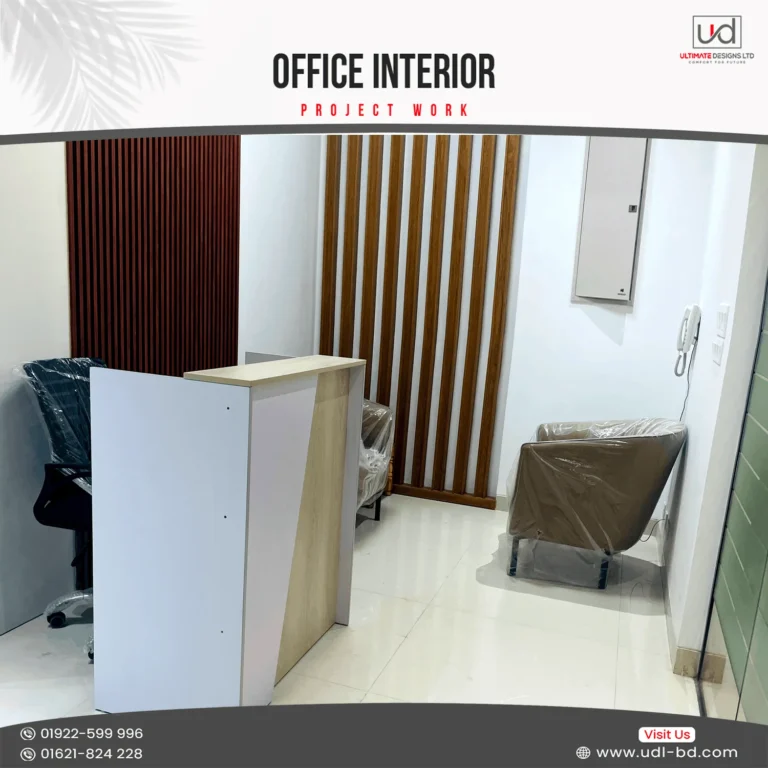
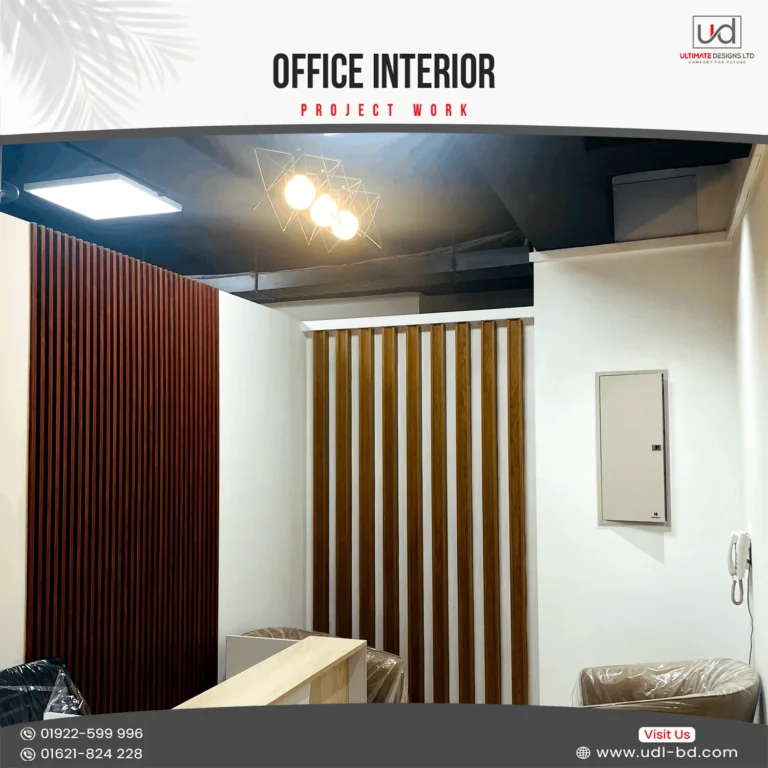
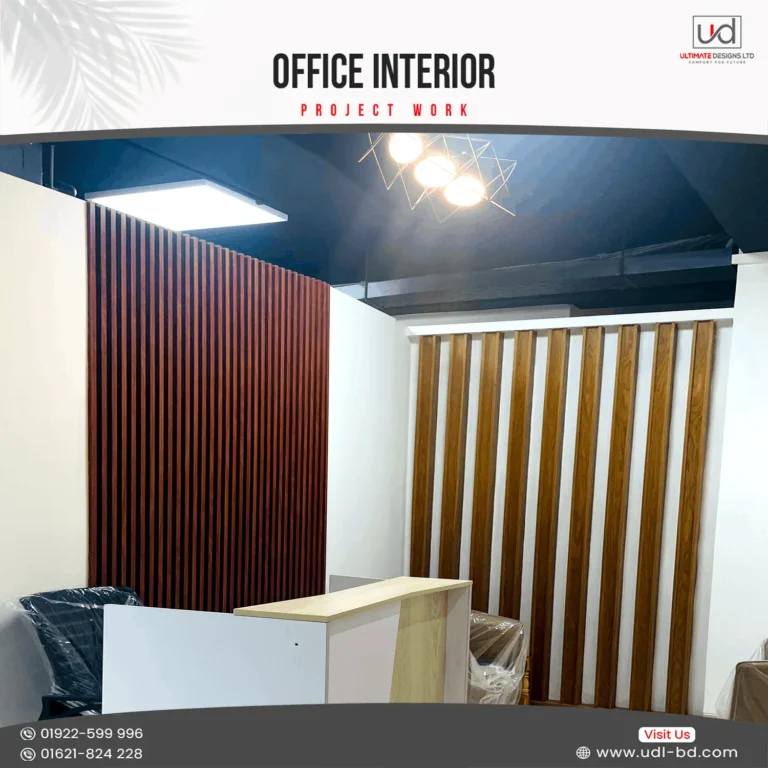
The reception area welcomes visitors with a clean and professional appearance. A customized reception desk, decorative wall finishes, and modern lighting strengthen the company’s corporate identity. Furthermore, the lobby creates a positive first impression while ensuring smooth visitor management.
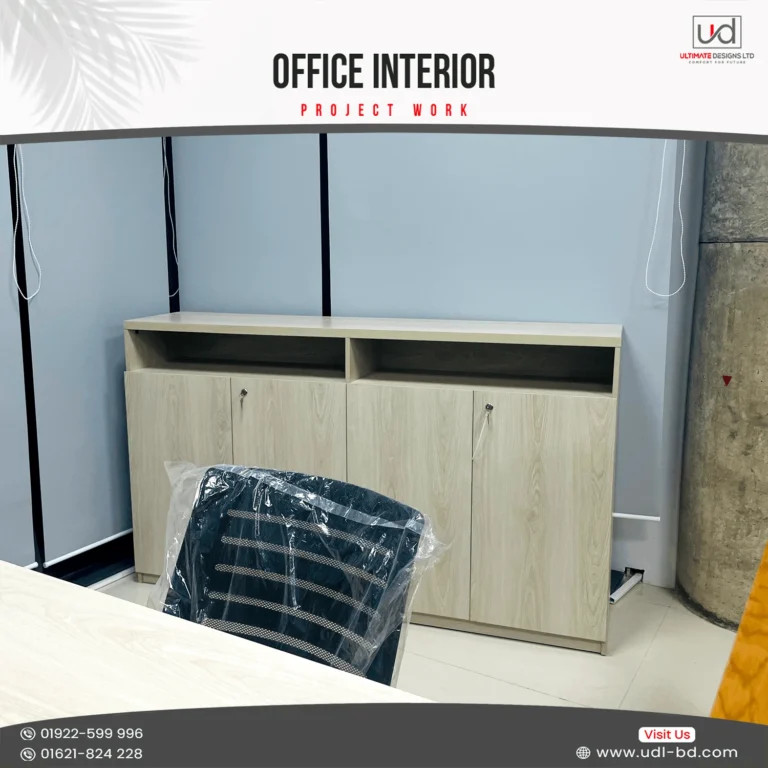
Smart Storage Solutions
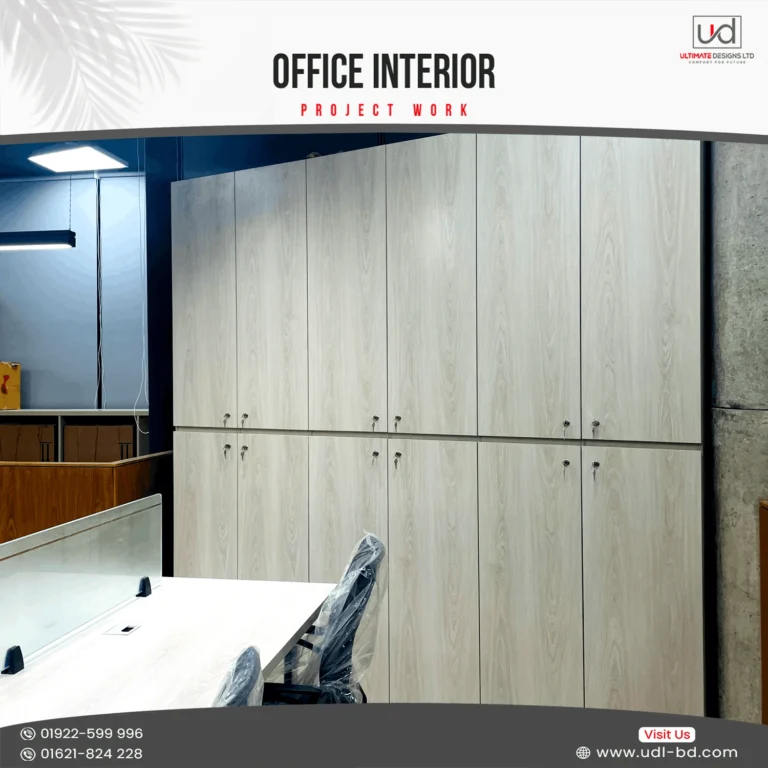
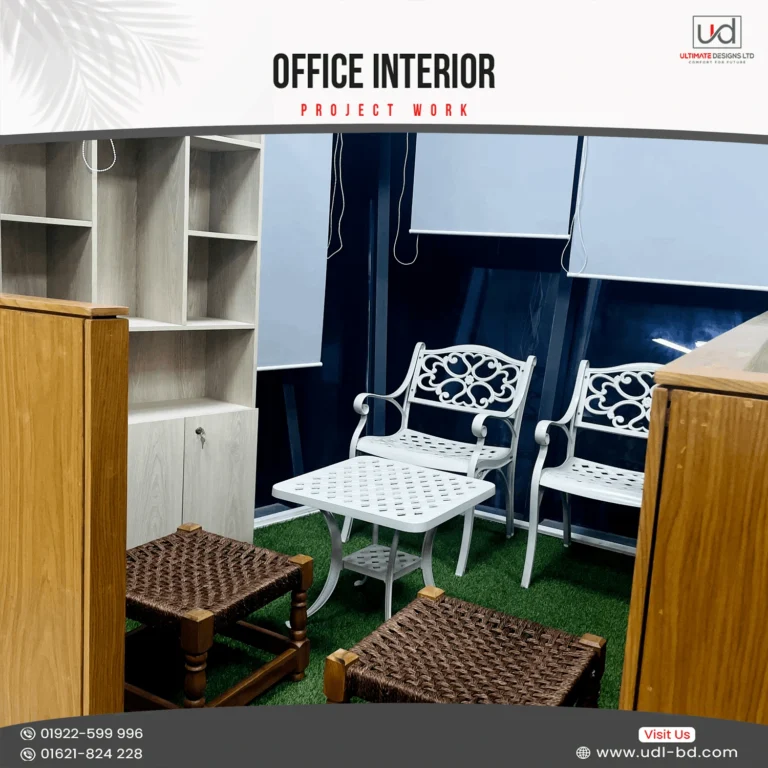
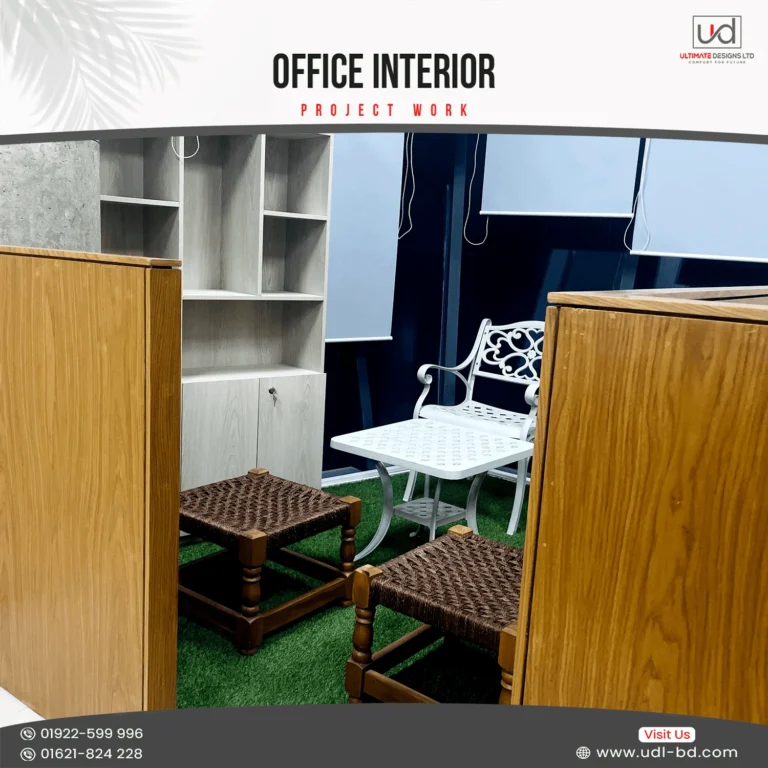
This office includes full-height file cabinets, low-height storage units, and customized shelving to keep documents and office supplies organized. Every storage solution blends perfectly with the overall office design while improving operational efficiency.
Functional Office Furniture
Ultimate Designs Ltd manufactured custom workstations, conference tables, reception counters, storage cabinets, and collaborative furniture specifically for this project. High-quality materials and precision craftsmanship ensure long-lasting durability, comfort, and a modern corporate appearance.
Why Choose Ultimate Designs Ltd?
Ultimate Designs Ltd delivers complete office interior solutions for corporate offices, commercial businesses, and professional workplaces across Bangladesh. Our team specializes in office planning, custom furniture manufacturing, meeting room design, reception areas, workstation layouts, storage solutions, and turnkey interior execution. Therefore, every project reflects functionality, efficiency, and premium craftsmanship while supporting long-term business growth.