

Future Link IT
- Project Location: Nikunja-2, Dhaka.
- Project Size: 1350 SFT
- Project Duration: 25 Working Days
- Project Code: UDL IP-22
More Project Details Call US.
Call: 01922599996
Project Overview
Functional Workplace Design for Future Link IT
Functional Workplace Design plays an important role in creating an office where employees can work comfortably while making effective use of the available floor area. Ultimate Designs Ltd completed the Future Link IT office interior project in Nikunja, Dhaka, covering approximately 1,350 SFT. The project was completed within 25 working days under project code UDL IP-22.
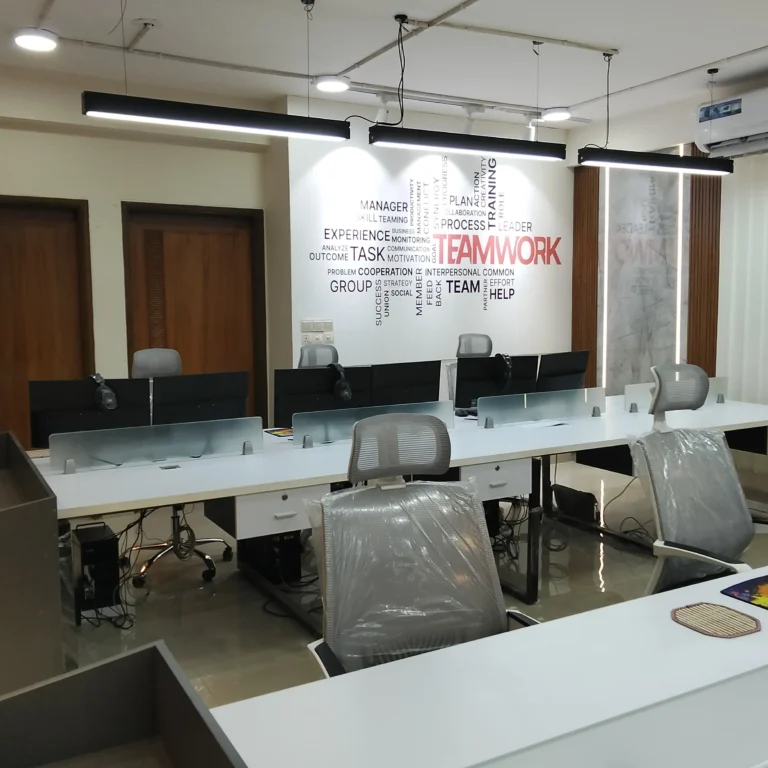
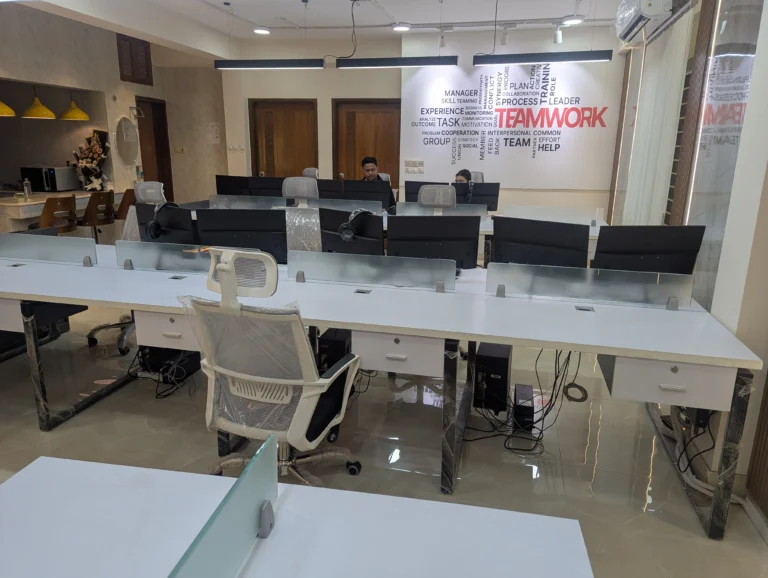
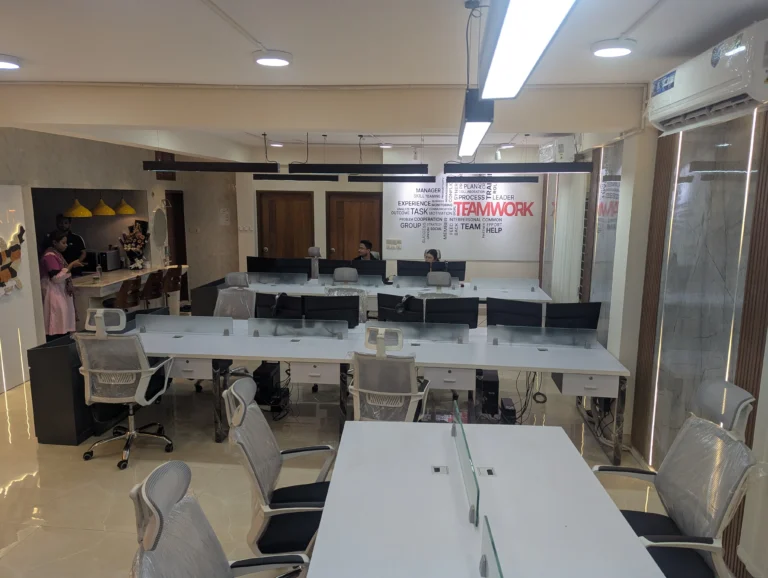
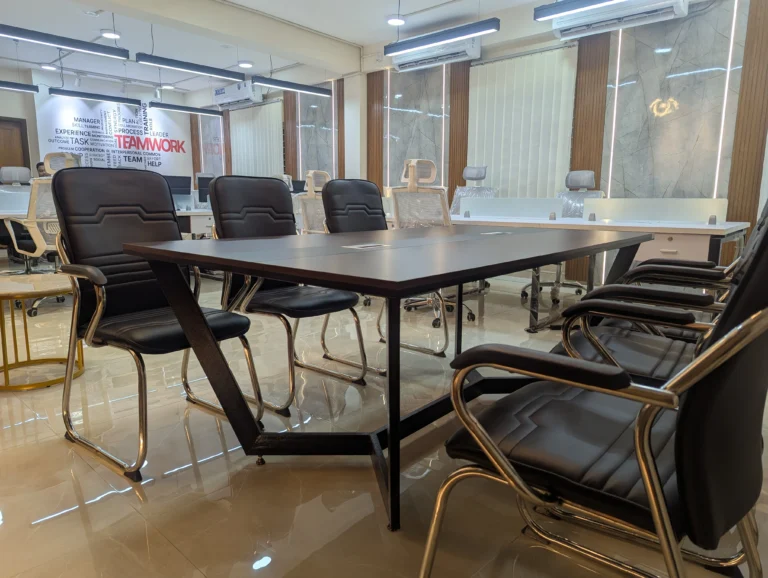
The interior was planned around the practical requirements of a modern IT workplace. The layout incorporates dedicated workstation zones, an open conference area, a waiting space, an account table, and customized office furniture. Each section was arranged to create a clear connection between employee work areas, meeting facilities, and visitor spaces.
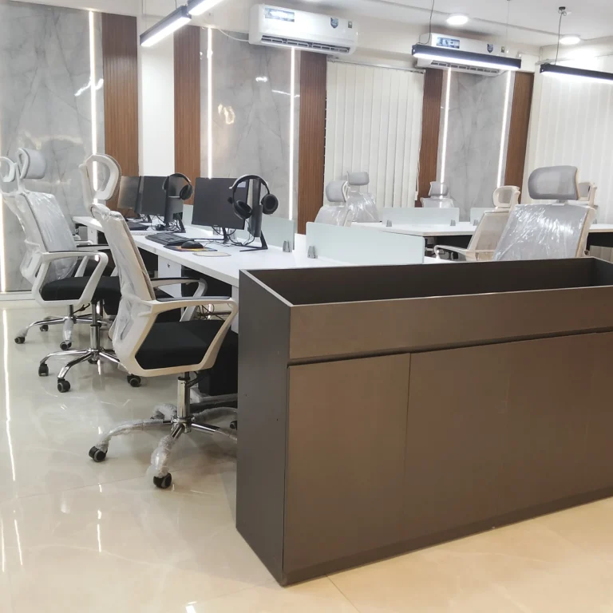
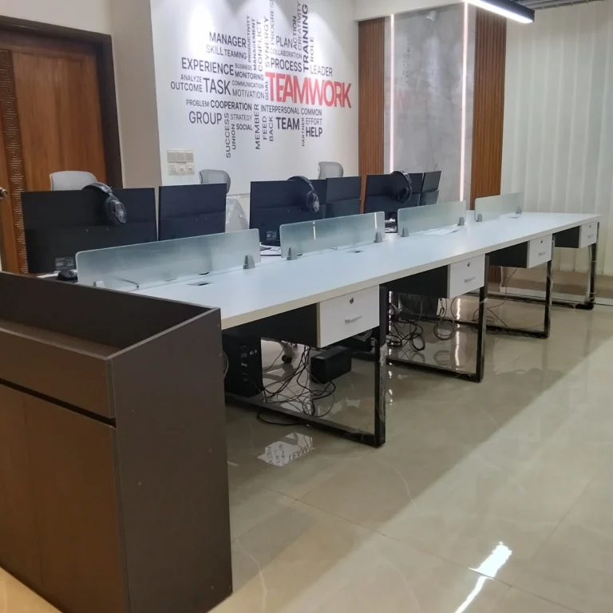
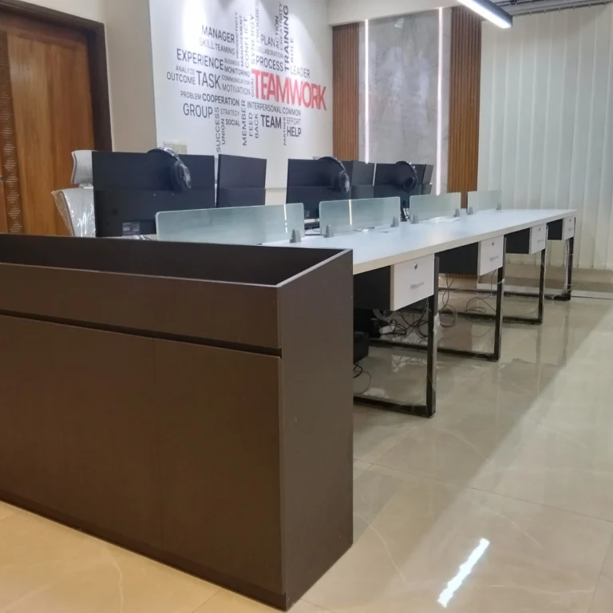
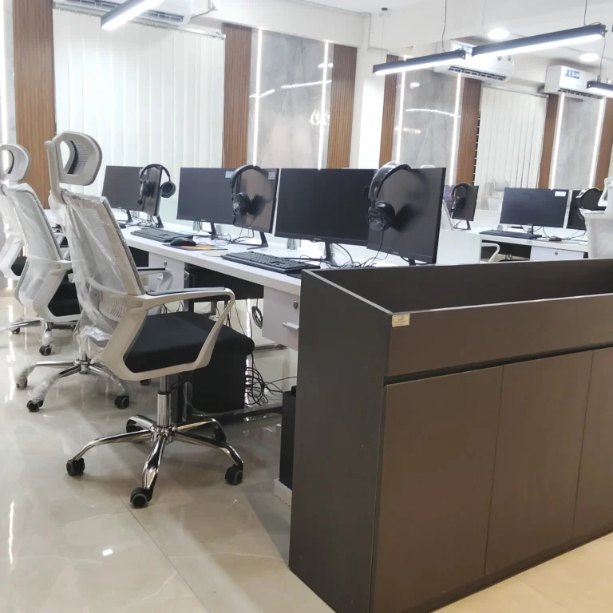
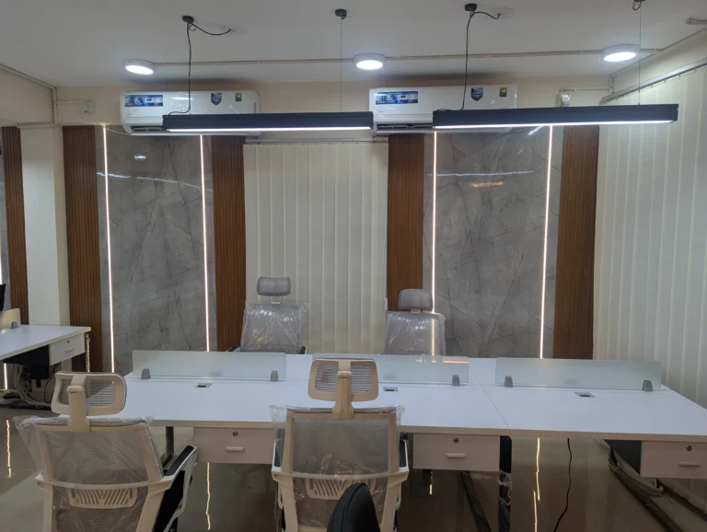
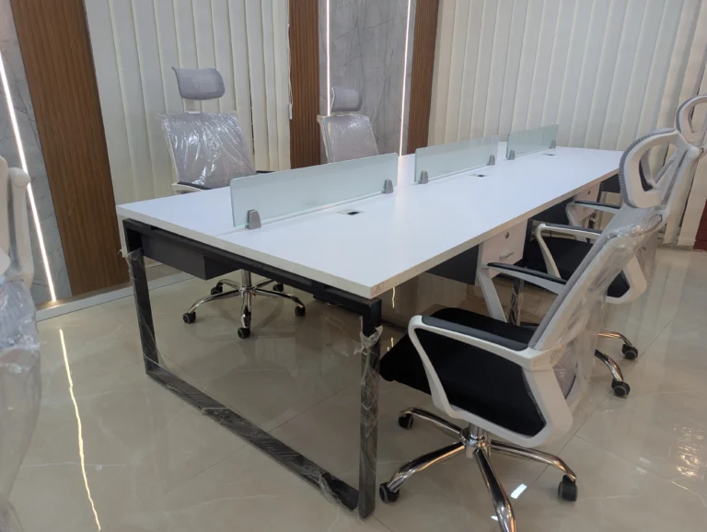
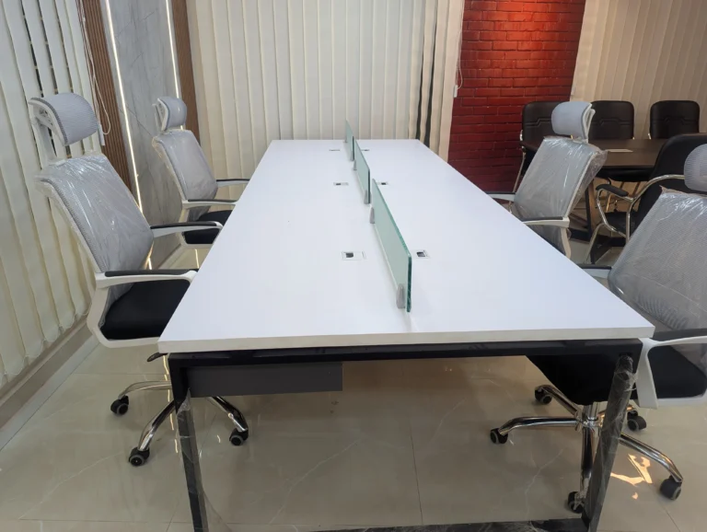
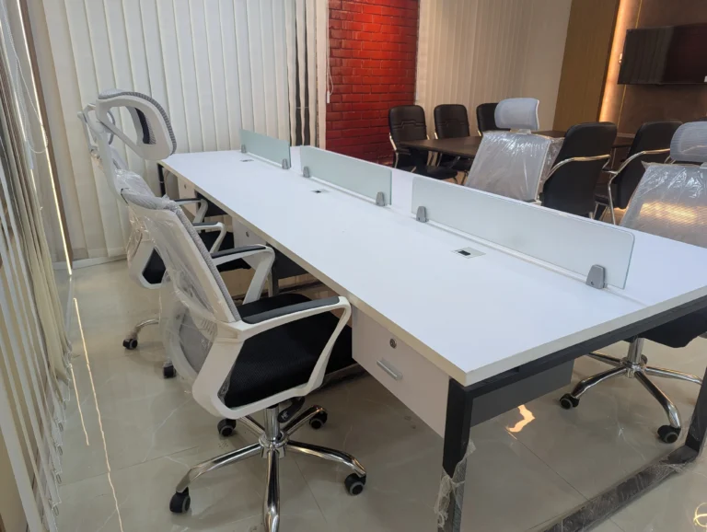
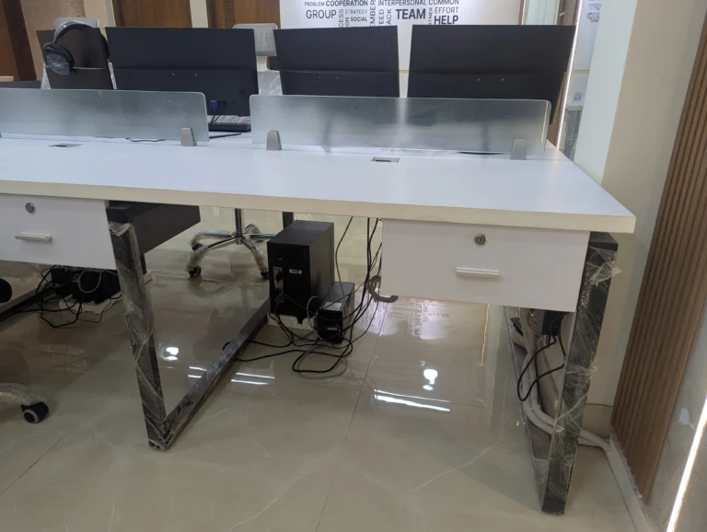
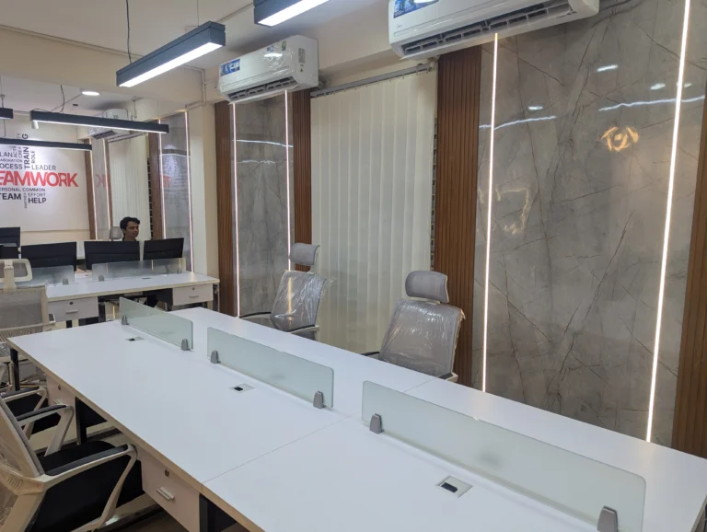
The workstation section occupies a major part of the office and uses shared desk configurations to accommodate multiple employees efficiently. White work surfaces, ergonomic chairs, and integrated storage elements create a neat working environment. The arrangement also keeps circulation paths open, allowing employees to move between different sections with ease.
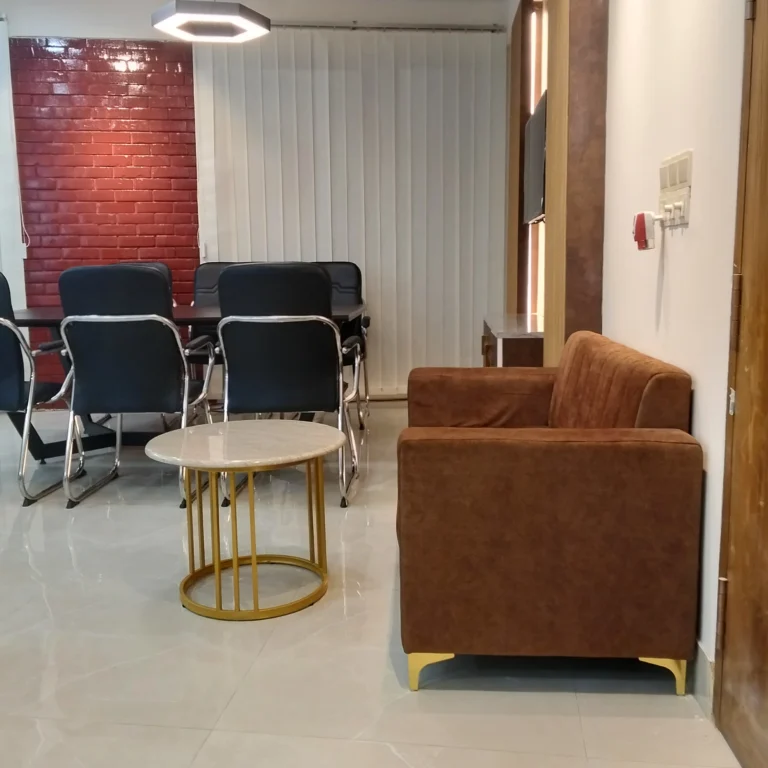
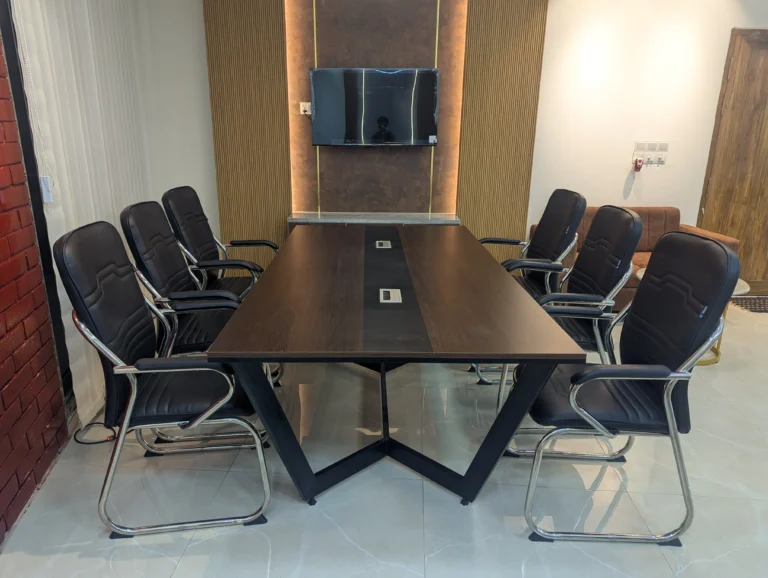
A dedicated conference area provides a suitable setting for team discussions, presentations, and business meetings. The open conference table and surrounding chairs create a straightforward meeting arrangement without taking excessive floor space. Meanwhile, the waiting area introduces a more relaxed seating environment for visitors and guests.
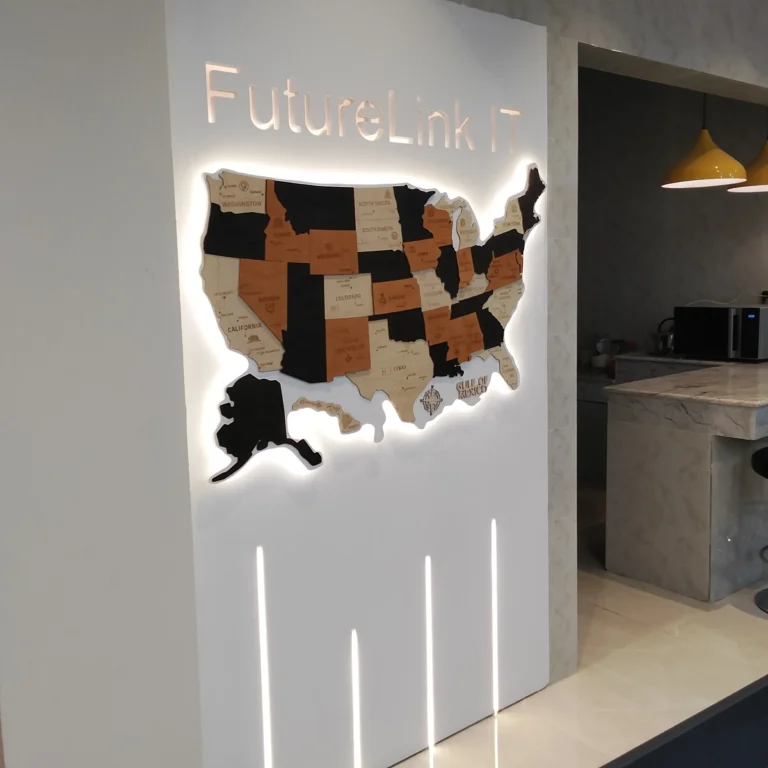
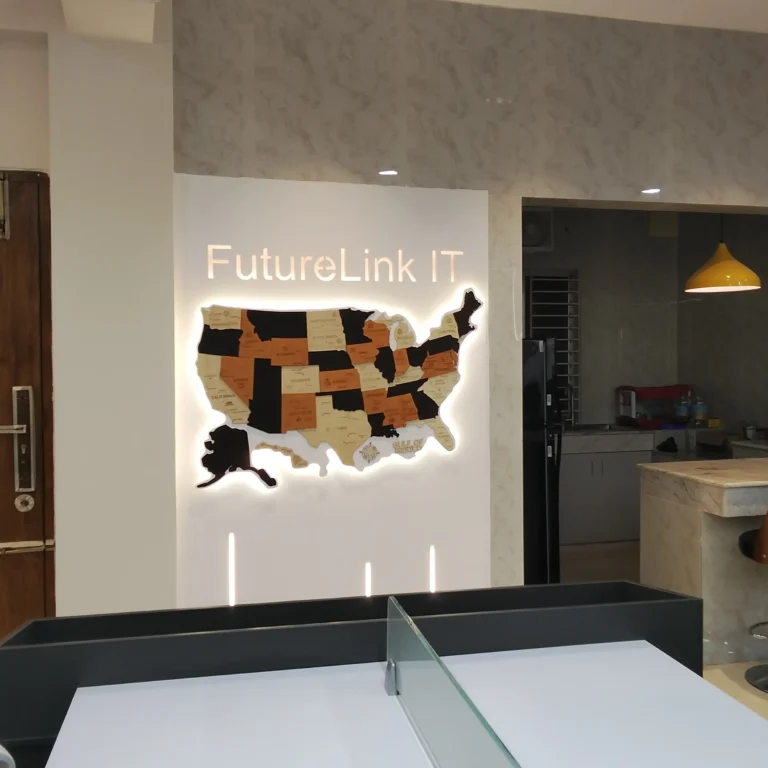
Wall paneling forms an important decorative element throughout the office. Wood-toned surfaces, textured wall treatments, glass partitions, and contemporary lighting add depth to the interior. These elements also help establish a consistent corporate appearance across different functional zones.
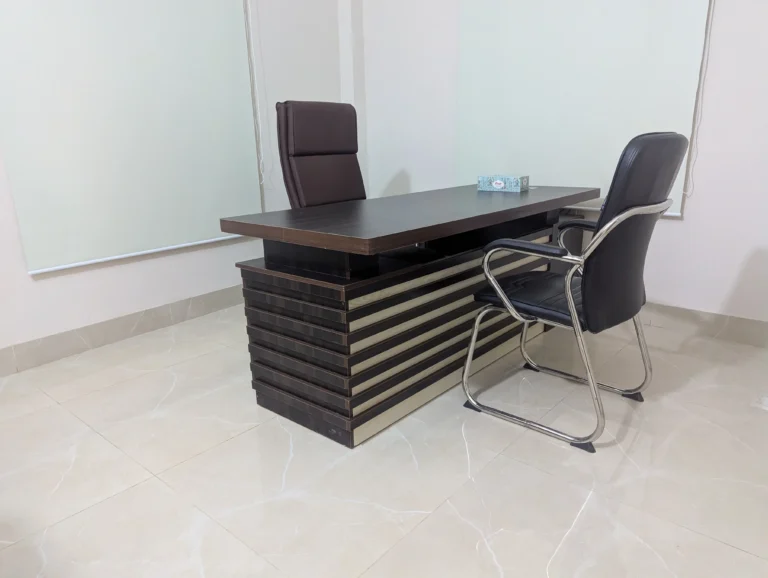
The account table provides an additional dedicated workspace, while the overall furniture arrangement keeps the office organized and visually balanced. The combination of practical furniture, clean surfaces, modern lighting, and carefully planned circulation makes the interior suitable for a contemporary technology-focused workplace.
Ultimate Designs Ltd completed the interior and furniture work with attention to the client’s functional requirements and available space. The finished office demonstrates how thoughtful planning and customized furniture can create a professional workplace without unnecessary visual clutter.
Why Choose Ultimate Designs Ltd?
Ultimate Designs Ltd provides complete interior and custom furniture solutions for offices, commercial spaces, and modern workplaces. Our approach combines space planning, furniture design, material selection, lighting coordination, and interior detailing according to each client’s requirements. We focus on creating practical spaces that support everyday operations while maintaining a professional visual identity.